Container Mobile House Lobby
The design of the lobby for container mobile houses needs to balance functionality, space utilization, and aesthetics. Common design points are as follows:

1. Door and Window Configuration and Space Guidance The lobby design of container mobile houses should flexibly adjust the types and positions of doors and windows according to the usage scenario. For example, the Riyueshan Container Coffee Shop uses glass doors and windows facing the inner courtyard, with an external staircase leading to the upper terrace, creating a dual path of 'entering indoors' and 'extending outdoors' to meet different needs of passing by for takeout and staying for rest. If the lobby needs to directly serve the outdoors, fold-up windows or service windows can be added, but they must be accompanied by an operation counter, waiting area, and a smooth indoor order-taking path to ensure that the service process matches the spatial layout.
2. Structural Expansion and Space Optimization For scenarios with high space requirements, an expansion design can be adopted. For example, adding side or end expansion modules to the container can increase the lobby area by 30%-50%, enhancing comfort. Foldable or assembled containers achieve flexible space adjustment through modular combinations, allowing the lobby to expand into a reception area, temporary storage, or rest area according to functional needs, adapting to scenarios such as construction site command centers and temporary offices.
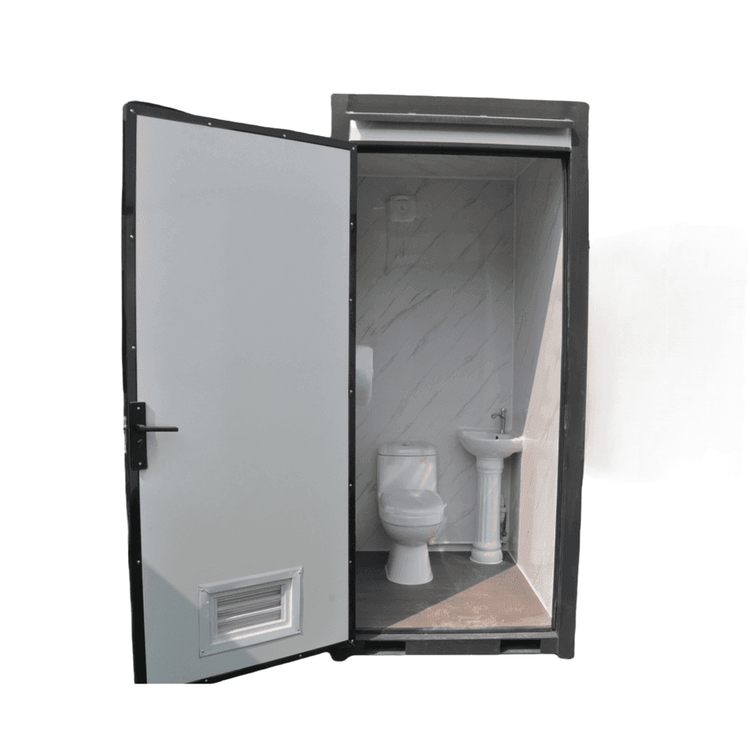
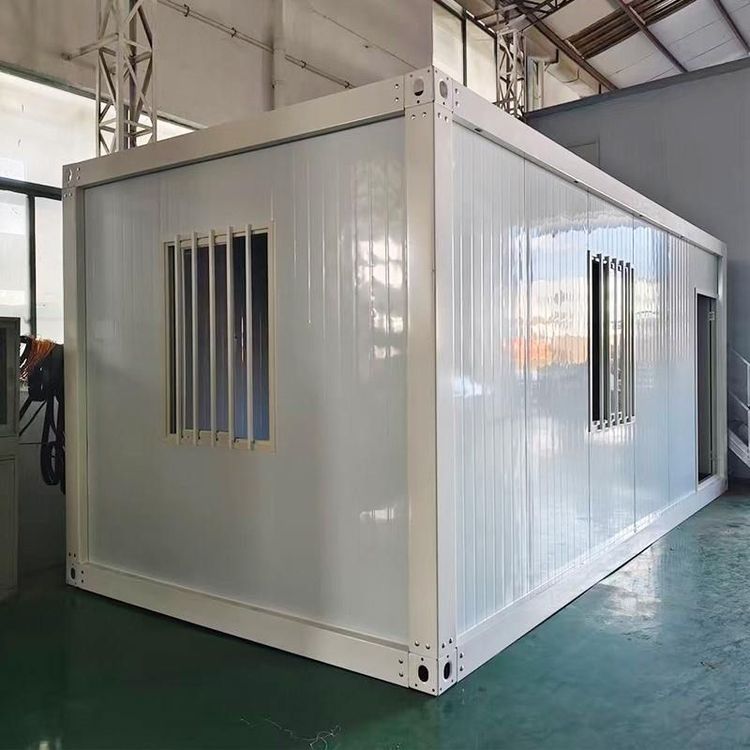
3. Material and Functional Integration The lobby materials need to balance durability and practicality. Weathering steel containers (such as products from Hangzhou Yuanzhu Technology) have characteristics such as earthquake resistance, wind resistance, and strong decorative properties, suitable for long-term outdoor use; color-steel plate containers (such as products from Beijing Falilai) improve indoor environmental quality through sound insulation and heat insulation fillers. In addition, the lobby can integrate facilities such as air conditioning, restrooms, and kitchens. For example, the customized container of Xiangdada Mobile House has a standardized internal structure that supports the embedding of multi-functional equipment to meet complex scenario needs.
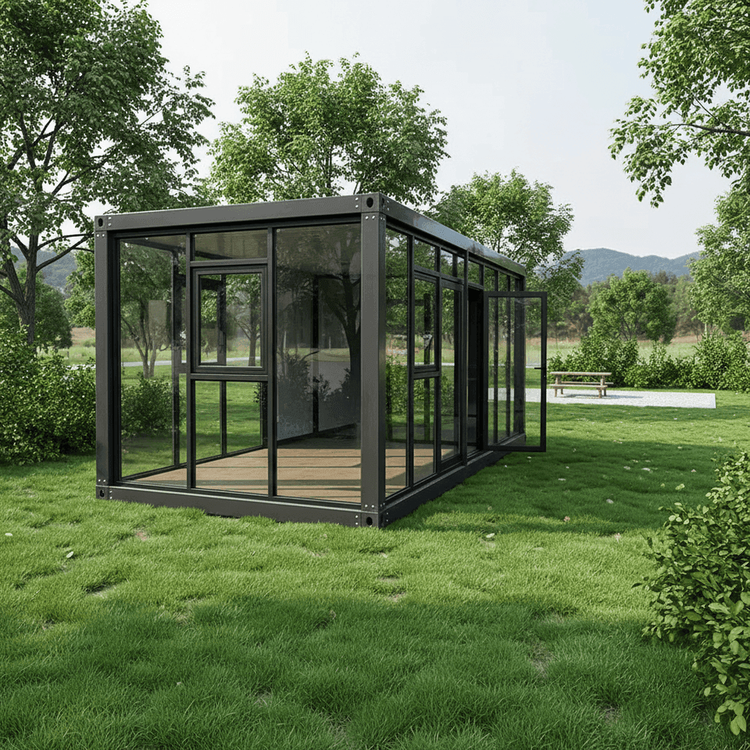
4. Style Customization and Scenario Adaptation The lobby design needs to be coordinated with the overall style. For example, a scenic area coffee shop can adopt an open layout with large areas of glass to enhance transparency; a construction site office building requires a closed design to ensure safety. The 'Maker Neighborhood' project by Hangzhou Yuanzhu Technology uses a staggered modular combination to make the lobby have both an industrial feel and artistic quality, enhancing space appeal.
5. Rapid Deployment and Mobility Assurance The lobby design needs to simplify the disassembly and assembly process. For example, the unfolding time of a single foldable container can be controlled within 30 minutes, and assembled containers are assembled on-site with light steel keels and color-steel plates, all of which can quickly form a fully functional lobby area, adapting to the needs of frequent relocation.