
Layout Plan for Container Mobile Houses
Currently, there is no direct layout plan for container mobile houses, but relevant design ideas and core elements can be provided for reference.
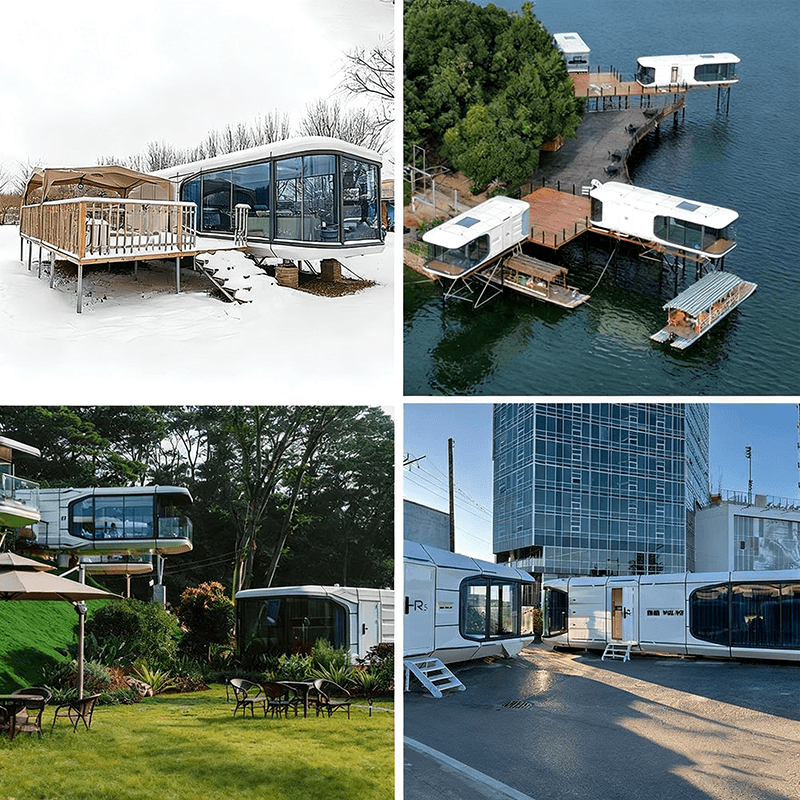
The design of container mobile houses is highly flexible, enabling diverse functions through modular combinations, covering scenarios such as school activity rooms, bookstores, coffee shops, and hotels. Design styles include comfortable Japanese-style activity rooms, interactive platforms for combined accommodation modules, and integrated indoor-outdoor designs for office and accommodation modules. Specific layouts need to be planned based on functional requirements and spatial characteristics.
Core design elements are as follows:
Size Planning: The internal net dimensions of a standard container are approximately 5.8 meters in length, 2.3 meters in width, and 2.2 meters in height. During design, it is necessary to choose single or multiple container combinations based on functional requirements. For example, a single container can be transformed into a small office or accommodation unit, while multiple containers can be joined to form open activity spaces or multi-functional areas. It is essential to reserve space for corridors and doors/windows and consider connection methods between modules (such as welding, bolt fixation, or detachable interfaces).
Functional Module Division: Divide areas according to usage scenarios. For instance, accommodation modules should include sleeping areas, storage areas, and simple bathroom spaces; office modules should plan workstations, meeting areas, and network equipment layouts; public activity modules should set up open communication areas, service counters, and movement guides. Japanese-style designs can incorporate elements like tatami mats and sliding doors to enhance space utilization and cultural ambiance.
Sound Insulation and Thermal Insulation Treatment: The wall panels of containers are made of metal, requiring enhancement of sound insulation effects through lining with sound insulation cotton, rock wool boards, or polyurethane foam; the outer layer can be equipped with thermal insulation boards or sprayed with thermal insulation coatings. In winter, indoor temperatures can be maintained through underfloor heating or air conditioning systems, while in summer, heat loads can be reduced through shading facilities and ventilation designs.
Water and Electricity System Layout: Water and electricity pipelines need to be planned in advance and embedded within walls or floors to avoid structural damage later. Accommodation modules should be equipped with independent plumbing systems for bathrooms, office modules should have sufficient sockets and network interfaces reserved, and public areas should be designed with centralized power supply and lighting solutions. It is recommended to adopt modular water and electricity integration systems for easy maintenance and expansion.
Design Process Recommendations: First, clarify functional requirements and budget, draw sketches to determine the number and layout of modules; then simulate spatial effects through 3D modeling software to optimize movement paths and lighting; finally, adjust details according to construction conditions to ensure structural safety and compliance.



