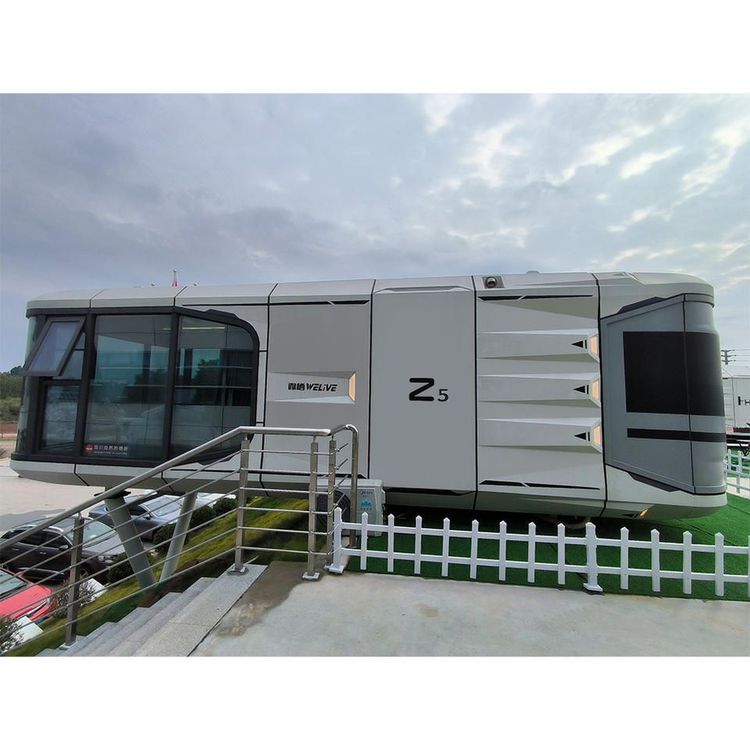
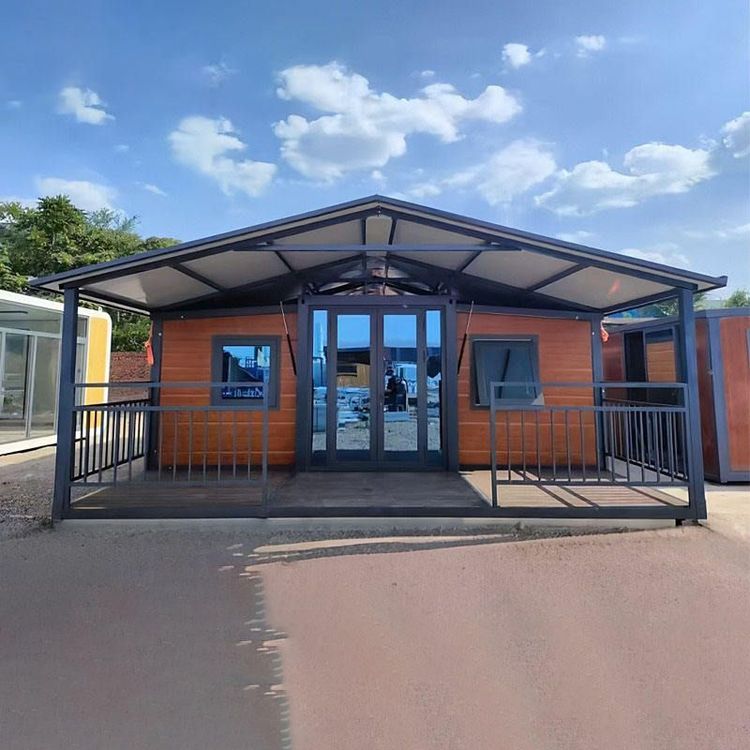
Container Mobile House 4x4
The term 'Container Mobile House 4x4' generally does not refer to a standardized fixed size. Its specific specifications need to be determined in combination with the design purpose, renovation method, and supplier's plan, but reasonable inferences can be made based on the basic dimensions and combination logic of containers.

I. Standard Container Dimensions and Possible Meanings of '4x4'
The length, width, and height of international standard containers (such as 20-foot and 40-foot ones) are 6.058 meters × 2.438 meters × 2.591 meters (for 20-foot containers) and 12.192 meters × 2.438 meters × 2.591 meters (for 40-foot containers) respectively. The expression '4x4' may have two possible interpretations:
- Module Combination Method: If a 20-foot container is taken as the basic unit, '4x4' may refer to arranging 4 containers horizontally and stacking 4 layers vertically, forming a super-large structure of 24.232 meters × 9.752 meters. However, such a design is rarely used for mobile houses due to transportation restrictions and stability issues.
- Simplified Size Code: Some suppliers may use '4x4' to refer to a customized module of '4 meters × 4 meters'. Flexible layouts can be achieved through splicing, but such dimensions are not standard for containers and require additional steel structure reinforcement.
II. Common Renovation Dimensions of Mobile Houses
The dimensions of actual container mobile houses need to balance transportation convenience and usable space. Common plans include:
- Single-container Renovation: Based on a 20-foot container, the internal net dimensions are approximately 5.8 meters × 2.2 meters × 2.3 meters (excluding wall thickness). Single-story or double-story structures can be formed through cutting, expansion, or superposition.
- Multi-container Splicing: Two or three containers are spliced horizontally or vertically to form a space with a length of 6 - 12 meters and a width of 4.8 - 7.3 meters. For example, a '2x1' combination (two 20-foot containers spliced horizontally) can achieve a layout of approximately 6 meters × 4.8 meters.
- Hybrid Structure: Some designs retain the container frame as the main body and locally use light steel or wood for expansion, forming a 'core container + expansion area' model. In this case, '4x4' may only refer to the size of the expansion part.
III. Key Factors Affecting Dimensions
- Transportation Restrictions: There are strict regulations on oversized cargo for road transportation (such as a total width of ≤ 2.55 meters and a total height of ≤ 4 meters), which directly limit the maximum size of single-container mobile houses.
- Functional Requirements: Residential houses need to consider the zoning of bedrooms, kitchens, and bathrooms, usually requiring the splicing of at least two containers. For office or commercial purposes, open space may be more important, and single-container or lightweight expansion can be adopted.
- Cost and Efficiency: The mass production cost of standardized containers is lower, but customized dimensions require additional design, processing, and approval, which will significantly increase the cycle and cost.