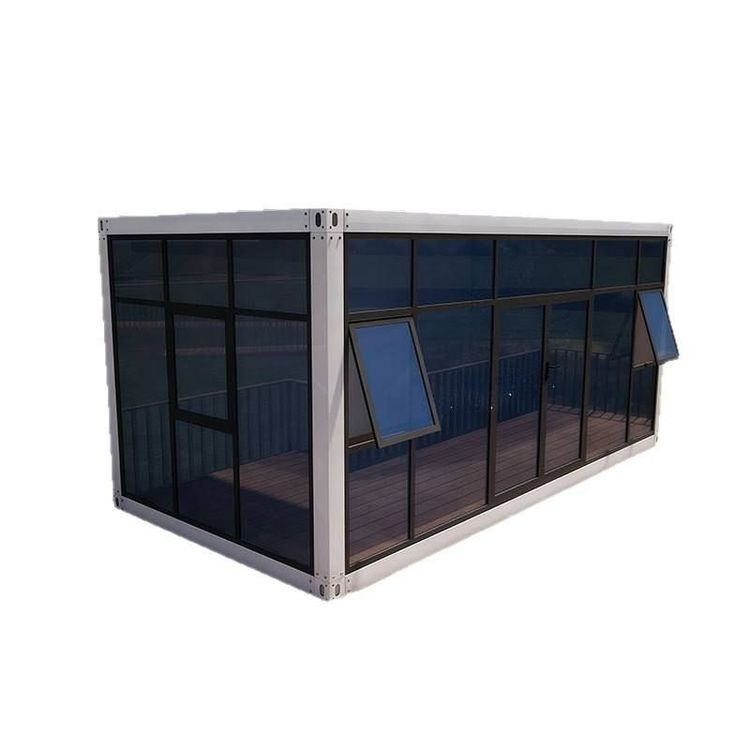
Container Manufacturing House Design Drawing
Currently, there are no directly available complete design drawings for container-manufactured houses, but the following design ideas and cases can be referred to for planning:

1. Basic Structure and Spatial Layout Container houses typically use standard containers (such as 20-foot or 40-foot ones) as basic modules, achieving spatial expansion through stacking, splicing, or offset combinations. For example, rural houses in South Korea stack overlapping and connected containers on the roof to form a second-floor space. At the same time, wooden boards are used to decorate the exterior walls, enhancing both aesthetics and thermal insulation. If a larger area is required, multiple containers can be spliced horizontally, and different functional areas can be connected through corridors or vestibules to create a smooth flow.
2. Functional Area Design
- Study and Secondary Bedroom: The independent space of a container can be transformed into a quiet area. Built-in partitions can be used to divide functions, and soundproof materials can be installed on the walls to enhance privacy.
- Kitchen Island: An open design can be adopted, transforming one end of the container into a kitchen area, integrating an island, storage cabinets, and appliances, and pairing it with a retractable dining table to meet both cooking and social needs.
- Balcony Garden: Extend a patio or planting area outside the container. For example, a 15-square-meter mini home in the forest creates a semi-open leisure space by adding doors and patios in front of and behind the container, and installing lifting rods on the roof to support sunshades or solar panels.
3. Special Design Optimization
- Tilt and Transparency: Referencing the case of a star-shaped house, containers can be spliced at an angle, with each module serving as an independent space (such as a bedroom or living room). Large glass windows can be used to enhance lighting and views, while the tilted roof can provide natural shading.
- Modularity and Transformability: For small-area houses, foldable furniture such as transformable beds and linear kitchens can be used to save space. Solar panels and lifting rods can be integrated into the roof to meet energy needs and flexibly adjust lighting.
- Safety and Environmental Protection: Fireproof materials (such as fireproof boards covering stoves) should be used inside, and anti-corrosion coatings or thermal insulation layers should be applied outside to ensure living safety and comfort.
4. Material and Decoration Suggestions The exterior walls of containers can retain a metallic texture or be covered with natural materials such as wooden boards or bamboo to enhance a warm feeling. For interior walls, it is recommended to use environmentally friendly paints or integrated panels, and lay moisture-proof floors (such as floors in bedrooms that need enhanced thermal insulation). If further thermal insulation optimization is required, rock wool or polystyrene boards can be filled in the container interlayers.
Tip: Actual design should be combined with local building codes, load calculations, and wind and earthquake resistance requirements. It is recommended to consult a structural engineer or refer to professional drawings to deepen the plan.