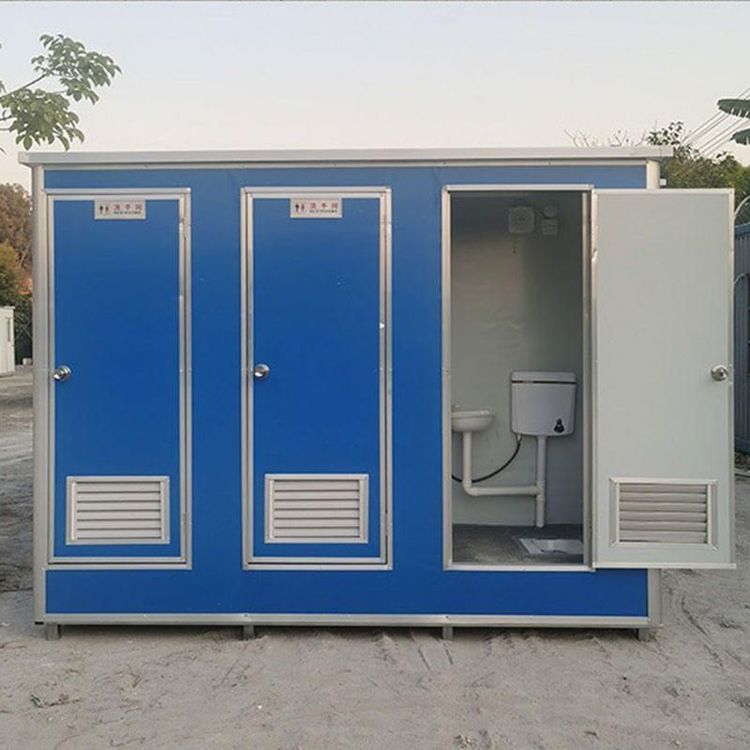
Requirements for Container Joint Houses
Container joint houses must meet requirements for structural safety, firm connections, waterproof sealing, and compliance with standards, as detailed below:

I. Foundation and Structural Requirements
The foundation of container houses must be leveled to ensure that the bearing capacity meets design requirements, preventing structural deformation due to foundation settlement. The structure uses a lightweight steel frame with rock wool sandwich panels for enclosure. Standard container dimensions are 3m×6m or 3m×9m, with the total number of floors primarily three, and some areas having two floors. The total building height is controlled within 9.6 meters. The design service life is 5 years, and it must meet requirements for seismic fortification intensity of 7 degrees and a fire resistance rating of Class II.
II. Connection and Installation Requirements
- Node Connections: Bolts are used to connect corner columns with the roof and ground frames, ensuring firm connections. When stacking multiple containers, it is essential to control verticality to prevent misalignment between floors.
- Lifting Safety: Lifting operations must strictly adhere to safety regulations to ensure the stable positioning of container units and prevent collisions or overturning.
- Seismic and Anti-Loosening Measures: Node connections must undergo seismic and anti-loosening treatments, such as using high-strength bolts or adding anti-loosening washers, to enhance overall structural stability.
III. Waterproof and Sealing Requirements
- Roof Waterproofing: Roof panels are connected using 360° interlocking joints and are embedded within the short-side top frame to ensure no leakage.
- Wall Panel Sealing: When installing wall panels, positions for doors and windows must be reserved. Joints between panels are treated with tongue-and-groove seams or sealant to prevent rainwater infiltration.
- Door and Window Waterproofing: Reinforcing splicing pipes must be added at the connections between window frames and the container structure. The exterior of windows must undergo waterproof treatment, and doors must be installed straight with complete sealing strips.
IV. Material and Standard Requirements
- Material Standards: Steel, accessories, and enclosure materials must comply with current national standards, such as rock wool panels with a density of ≥120kg/m³ and combustibility Class A, and galvanized steel sheets with a thickness of ≥0.5mm.
- Acceptance Standards: Construction must follow the "Quality Acceptance Standards for Container House Construction", covering material acceptance, factory production acceptance, and on-site installation acceptance to ensure quality control at all stages.