
Container House with Basketball Court
Currently, there is no publicly available information indicating the existence of standardized designs or cases of container houses with basketball courts. Container houses are typically characterized by modularity, portability, and rapid construction, primarily used for temporary living, office, or commercial purposes. In contrast, basketball courts are large sports facilities that require consideration of professional requirements such as site size, ground flatness, and load-bearing structures. Combining the two requires addressing the following key challenges:
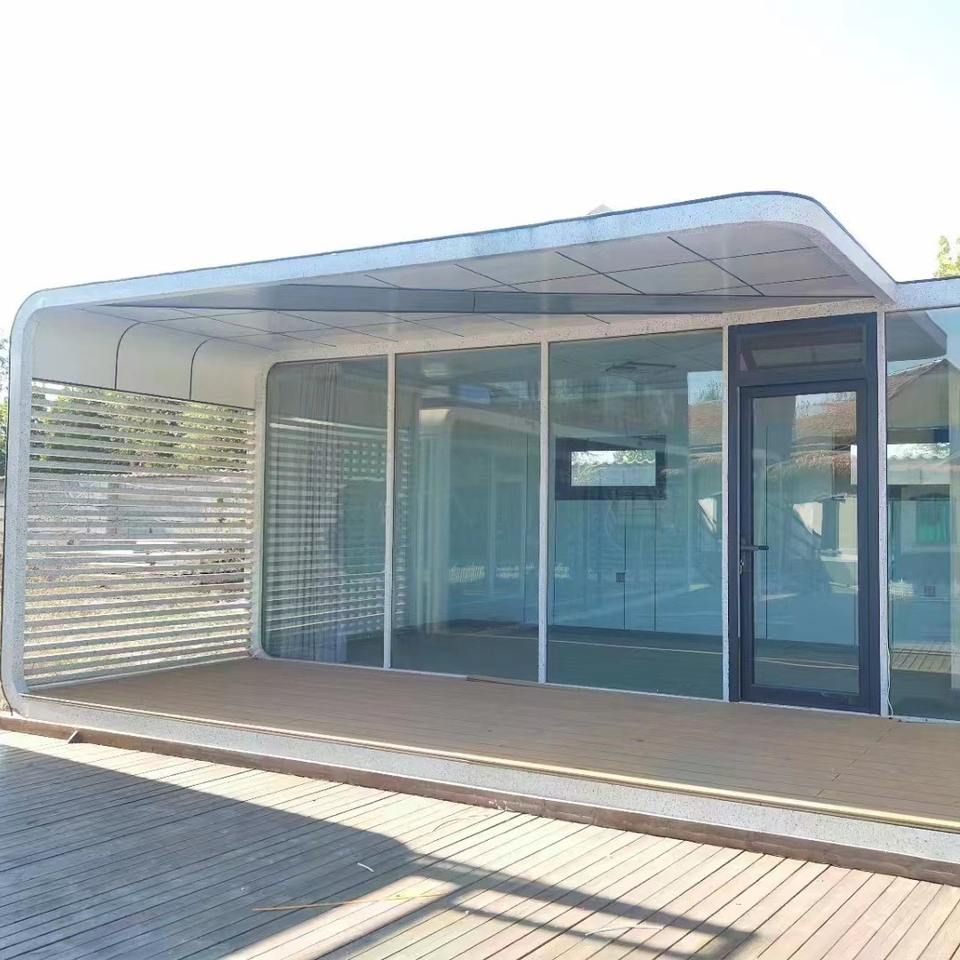
1. Structural Adaptability Challenges
The main structure of a container house is a standardized steel box, with individual box dimensions typically measuring 6 meters × 2.4 meters × 2.6 meters. To accommodate a basketball court (standard size: 28 meters × 15 meters), at least 12 boxes must be spliced horizontally and 6 boxes vertically, resulting in a total weight that may exceed 200 tons. Such a large-scale structure requires additional design of foundations and load-bearing frames; otherwise, deformation may occur due to ground settlement or wind loads. Furthermore, the ground of a basketball court requires professional sports flooring or acrylic coatings, whose elasticity and slip resistance requirements differ fundamentally from the hard ground of container houses. Direct superposition may lead to an increased risk of sports injuries.
2. Functional Integration Difficulties
A basketball court requires facilities such as lighting systems (with an illuminance of no less than 300 lux), fences (at least 4 meters high), and scoreboards. In contrast, the electrical system of a container house is typically designed for domestic use (with a single-box power of approximately 3-5 kW). To simultaneously support lighting, air conditioning, and sports equipment, an upgrade to an industrial-grade power distribution system is necessary. Additionally, the drainage system of the basketball court must be independently designed to prevent rainwater from flowing back into the container house, while the drainage outlets of the container house are fixed and difficult to match with the slope of the court.
3. Cost and Practicality Conflicts
Based on a unit price of approximately 2,000 yuan per square meter for standard container houses, the cost of the boxes alone would reach 840,000 yuan (28 × 15 × 2,000). When adding foundations, sports flooring, lighting, and other facilities, the total cost may exceed 2 million yuan. In contrast, the construction cost of a traditional steel basketball court is approximately 300-500 yuan per square meter, with a total cost of only 120,000-210,000 yuan. Unless there are special needs (such as temporary events or post-disaster reconstruction), the design of container houses with basketball courts lacks advantages in terms of both cost-effectiveness and practicality.
To achieve similar functionality, a modular combination solution can be considered: using container houses as locker rooms, rest areas, or referee rooms, with the basketball court constructed separately in an adjacent area and connected via corridors or passageways. This design retains the flexibility of container houses while ensuring the professionalism of the sports venue.



