Container House Wall Tile Laying
The laying of wall tiles for container houses should combine the characteristics of container houses with conventional wall tile laying specifications, with a focus on material adaptability, structural fixing methods, and waterproof and rust-proof treatments. The specific key points are as follows:

1. Material Selection and Adaptability
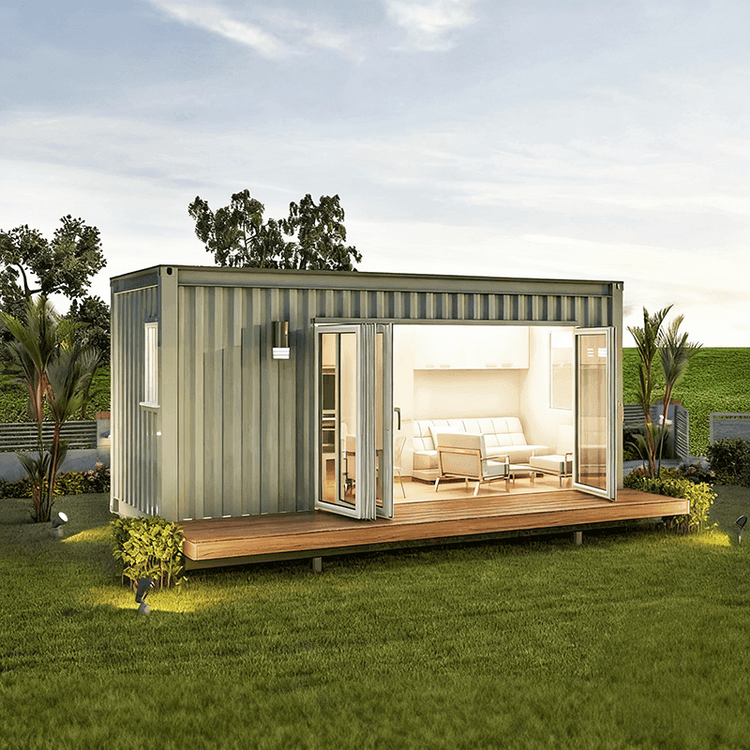
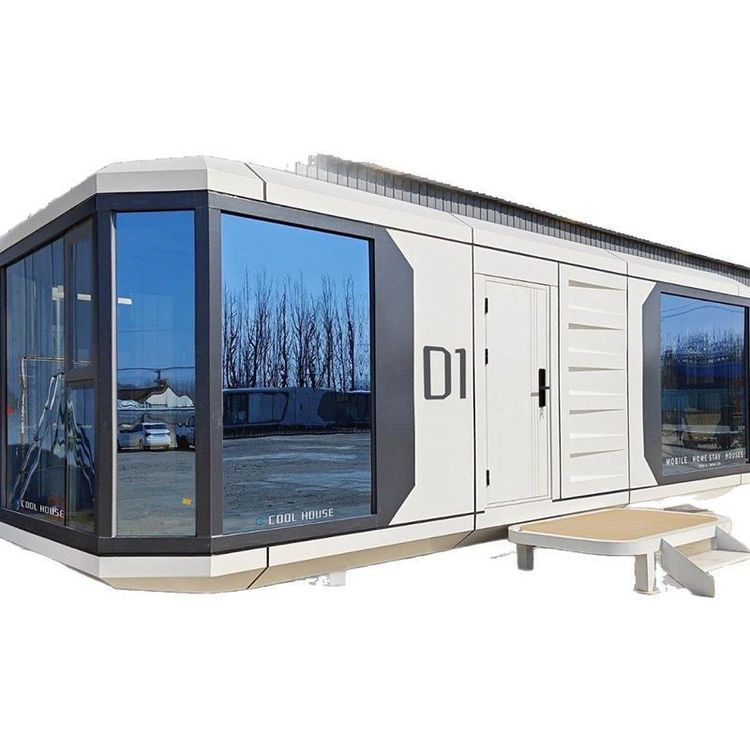
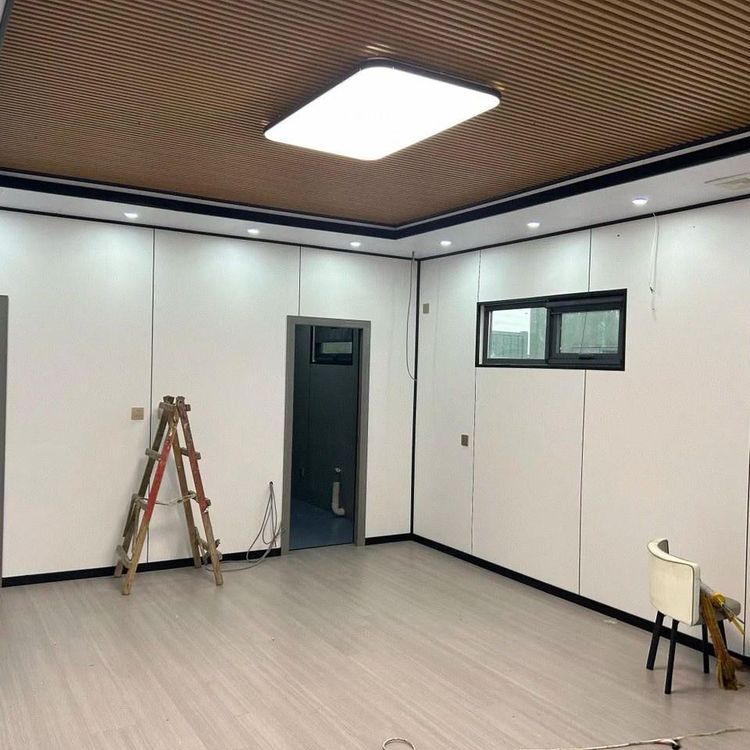
The exterior walls of container houses typically use container-specific corrugated panels (such as galvanized steel panels, weather-resistant steel panels, or aluminum panels), with thicknesses ranging from 1.2 to 3.0 mm, meeting requirements for rust resistance, corrosion resistance, and structural strength. If aesthetics or thermal insulation performance are pursued, a thermal insulation layer (such as rock wool or polyurethane foam) can be filled between the outer corrugated panel and the inner decorative panel (such as bamboo-wood fiber panels or gypsum panels) to form a composite wall structure. Some projects may use metal carved panels or simulated stone materials as exterior decorative materials, but it is necessary to ensure compatibility with the container's steel structure and waterproof performance.
2. Laying Methods and Fixing Methods
- Basic Laying Logic: Refer to the principles of conventional wooden tile laying, starting from the eaves or the bottom edge of the wall, laying layer by layer from bottom to top and from left to right, ensuring that each layer of tiles is tightly connected to adjacent tiles, and the joints between upper and lower layers are staggered to avoid continuous seams.
- Fixing Methods: The walls of container houses are steel structures, and stainless steel screws or galvanized nails should be used to fix the tiles to prevent rusting of ordinary iron nails. Fixing points should be distributed at the edges of the tiles and at the peaks and troughs of the corrugations to ensure structural stability. If lightweight materials (such as color-coated steel tiles) are used, the fixing density should be increased to resist wind pressure.
- Joint Treatment: When container modules are spliced, the wall tiles should cover the splicing seams and be sealed to prevent rainwater penetration. Waterproof adhesive strips or metal pressing strips can be installed at the joints to enhance sealing performance.
3. Waterproof and Rust-Proof Treatments
- Waterproof Sealing: Focus on treating the areas around doors and windows, the splicing seams of the container body, and the roof gutters. Use weather-resistant sealants (such as silicone sealants) to fill the gaps and replace them every 5-7 years. The roof should be designed with a slope (usually ≥5%) to facilitate drainage and avoid water accumulation that could corrode the steel panels.
- Rust-Proof Maintenance: The cut or welded parts of the container should be polished and then painted with epoxy primer + topcoat. Check the welds, corners, and bottom of the container for rust every year, and immediately touch up the paint if rust spots are found. In inland dry areas, the anti-corrosion coating should be reapplied every 8-12 years, while in coastal humid areas, this interval should be shortened to 3-5 years.
4. Structural Optimization and Detail Handling
- Thermal Insulation and Condensation Prevention: Install a thermal insulation layer and a moisture-proof film inside the wall to prevent internal condensation caused by temperature differences. If metal exterior decorative panels are used, a ventilation layer can be installed to promote air circulation.
- Foundation Elevation: The bottom of the container should be elevated on pile foundations or concrete platforms to avoid direct contact with ground moisture and extend its service life.
- Compliance Check: Before laying the tiles, confirm the land use nature (such as prohibiting construction on cultivated land or forest land) and go through the approval procedures for temporary buildings to avoid the risk of illegal construction.