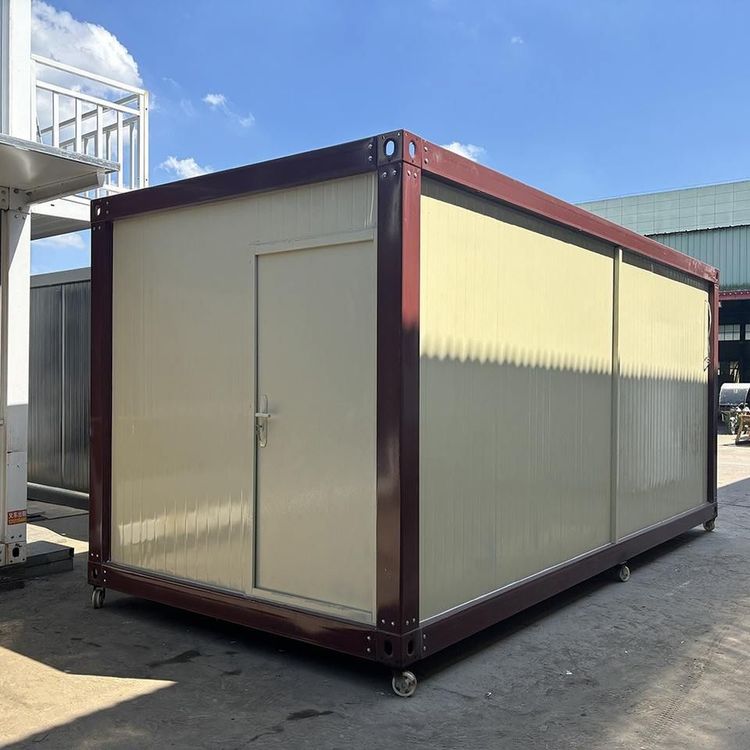
Structural Structure of Container Houses
Container houses use standard containers as basic modular units, enabling rapid assembly and disassembly through modular design. Their structural structure mainly includes steel frames, walls, doors and windows, and internal functional systems.

Steel Frame Structure
The core of container houses is the standard steel frame structure, typically made of weather-resistant steel or high-strength steel, which offers properties such as compression resistance, wind resistance, and corrosion resistance. The frame structure determines the stability and disaster resilience of the house. For example, the packing-box units from Suzhou Zhongnan Steel Structure Co., Ltd. feature a fully steel frame structure, with measured wind resistance up to Level 12 and earthquake resistance up to Level 8. The frame deformation rate is only 0.18%, far below the industry's acceptable threshold of 0.3%. The connection method of the frame also affects structural strength; fully welded joints have higher weld strength, while semi-welded and semi-bolted connections may experience a slightly higher probability of bolt loosening after long-term use and turnover.
Wall Construction
Walls are typically constructed using color-steel sandwich panels filled with insulation materials (such as polystyrene or rock wool), balancing lightweight design with thermal insulation performance. This design enables container houses to adapt to different climatic conditions. For example, in cold regions, insulation materials reduce heat loss; in hot regions, thermal insulation lowers indoor temperatures. Some high-end projects adopt thicker insulation materials or double-wall designs to further enhance comfort.
Doors, Windows, and Functional Systems
The layout of doors and windows in container houses can be customized according to needs, typically equipped with standard doors and windows or specially designed skylights. Internal functional systems include electrical circuits, lighting, ventilation, etc. Some products also integrate eco-friendly facilities such as solar panels and rainwater collection systems. For instance, a creative studio's container house was ready for occupancy with electricity immediately after being hoisted into place, with sufficient interior height to allow the installation of ceiling light strips for an enhanced ambiance.
Modularity and Expandability
The modular design of container houses allows them to be quickly combined into buildings of different scales, such as forming multi-story residences, shops, or art galleries by stacking or connecting multiple containers in parallel. This flexibility makes them widely applicable in scenarios such as temporary offices, field stations, and emergency housing. Moreover, they do not occupy permanent building quotas, making them suitable for projects requiring rapid deployment.