Container House Storage Design
The storage design of container houses can achieve both efficient utilization and aesthetic appeal through spatial planning, functional integration, structural optimization, and attention to detail. The following explains this from three aspects: design principles, specific methods, and case references.
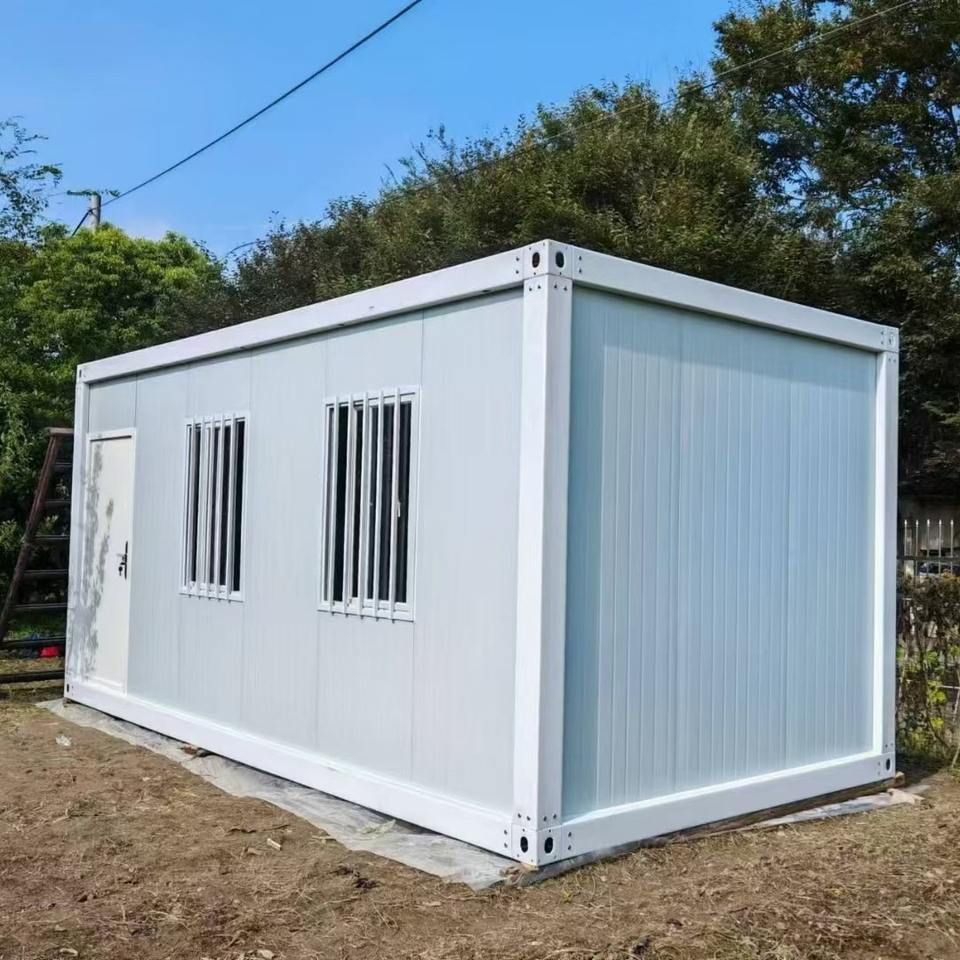
I. Spatial Planning: Modular and Flexible Layout
Container houses are constrained by their original rectangular structure and require modular design to enhance space utilization. For example, a "small second floor" design (such as in the renovation case of an 18㎡ container) can vertically divide functional areas like bedrooms and living rooms, with public areas on the lower level and private spaces on the upper level. Hidden drawers or cabinets can be designed under the stairs to increase storage capacity. Additionally, when combining multiple containers, staggered stacking can create courtyards or walkways, improving ventilation and lighting while expanding storage areas.
II. Functional Integration: Multi-functional Furniture and Centralized Storage
Small container houses should prioritize multi-functional furniture to reduce space occupation. For example, a foldable bed can transform into a sofa during the day, an integrated cabinet combines a stove, sink, and storage, and an embedded washing machine shares drainage with the sink (as seen in a single mother's renovation case). For centralized storage, the "800-unit" design concept can be referenced, using floor-to-ceiling vertical or hanging cabinets to categorize and store seasonal clothing and miscellaneous items, with adjustable shelves inside to accommodate different item sizes. Open shelves or magnetic tool racks can be installed on kitchen walls to reduce countertop clutter.
III. Structural Optimization: Utilizing Hidden Spaces and Vertical Storage
The metal frames and corner areas of containers are often overlooked but can be transformed into storage spaces through customized design. For example, thin cabinets can be embedded in non-load-bearing walls, or drawers can be installed under beds or sofa seats. In bathrooms, a suspended sink can be used, with space reserved underneath for cleaning supplies; a hanging cabinet or shelf can be installed above the toilet to store toilet paper and toiletries. Additionally, the roof terrace of a container can be designed with a storage shed for outdoor items.
IV. Attention to Detail: Moisture and Corrosion Resistance and Balanced Movement
Storage design should balance practicality and durability. The interior of containers requires rust prevention treatment (such as grinding cut edges and applying epoxy primer), with cabinets kept away from damp areas or using waterproof materials. In terms of movement planning, frequently used items (such as kitchen condiments and bathroom towels) should be placed in easily accessible locations to reduce repetitive movement. For example, a "linear" kitchen counter can concentrate the operation and storage areas on one side, shortening the cooking movement path.