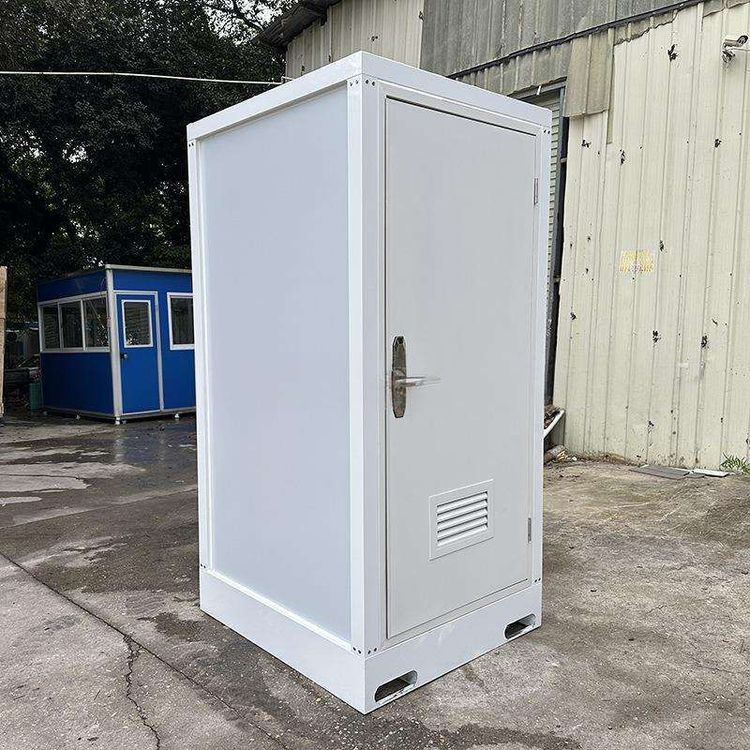
Container House Steel Frame Parts & Construction: A Complete Breakdown
The steel frame section of the Container House uses galvanized steel structures, with construction features including modular design, strong disaster resistance, efficient installation, and support for customizable expansion.

Frame Materials and Structure
The steel frame of the Container House centers around galvanized steel structures, with surface coatings to enhance corrosion resistance. Some high-end products offer Corten steel (weathering steel) as an option, whose unique oxide layer forms a natural protective film, significantly improving durability, especially in humid or high-salt-mist environments. The combination of galvanized steel and Corten steel ensures both structural strength and extended service life.
Wall and Roof Construction
- Walls: Constructed using rock wool fireproof sandwich panels or waterproof sandwich panels. Rock wool panels, with inorganic fibers as the core material, combine Class A fire resistance with efficient thermal insulation, effectively blocking heat transfer; waterproof sandwich panels prevent moisture penetration through polymer film layers, ensuring indoor dryness.
- Roof: A multi-layer composite structure consisting of a steel ceiling, glass wool insulation layer, and outer steel plate. Glass wool, made from fine glass fibers, has a low thermal conductivity, reducing heat loss by over 30%; the outer steel plate provides waterproof and impact protection, enabling the entire structure to withstand extreme weather such as heavy rain and hail.
Disaster Resistance
The steel frame design endows the Container House with exceptional disaster resistance capabilities:
- Wind Resistance: Capable of withstanding 110 km/h strong winds (equivalent to Force 8 on the Beaufort scale), preventing structural deformation through optimized node connections and frame stiffness.
- Earthquake Resistance: Meets Magnitude 7 earthquake resistance requirements, with the frame using high-strength bolt connections to dissipate seismic energy through nodes, reducing damage to the main structure.
- Temperature Resistance: Adaptable to extreme climates ranging from -20°C to 50°C, with galvanized steel resistant to embrittlement at low temperatures and coatings delaying material aging at high temperatures.
Modularization and Installation
- Prefabricated Production: Roofs, floors, and electrical systems are prefabricated in the factory, requiring only frame and wall assembly on-site, reducing installation time by over 50%.
- Foldable Packaging Design: Walls and components feature foldable structures, reducing transport volume by 60% and lowering logistics costs, especially suitable for international exports.
- Environmental Protection and Reusability: Modular structures support rapid disassembly and reassembly, with a service life of up to 20 years, and generate no construction waste during demolition, meeting green building standards.
Customization and Expandability
- Flexible Layout: Dimensions, floor heights, and interior finishes can be adjusted according to needs, supporting single-story or multi-story combinations suitable for residential, dormitory, hotel, and other scenarios.
- Expansion Options: Horizontal or vertical expansion is achieved by adding modular units, such as combining two standard containers into an L-shaped office space or stacking three layers to form a small apartment building, meeting large-scale usage demands.
You may also like
Everything You Need to Know About Portable Toilet Furnishing
Read More
Standard Portable Toilet Specifications Model Dimensions: What to Know
Read More
House Reviewed: Best Picks & Tips
Read More