Back to blog
Article
Container House Small House
Admin September 16, 2026
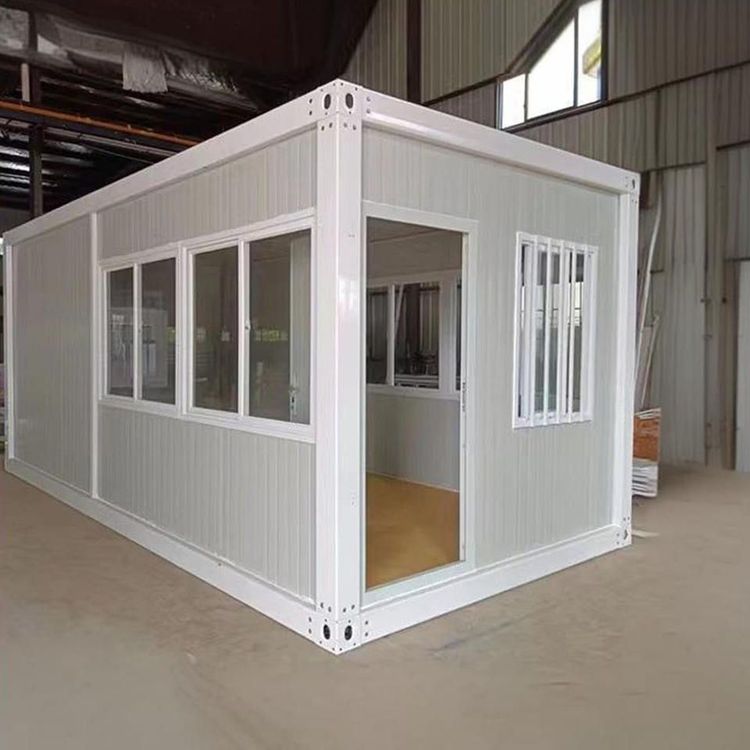
A container house is a temporary or permanent living space transformed or constructed using containers as the basic modules. It features environmental protection, energy efficiency, flexible combination, and convenient transportation, but attention should be paid to fire safety and spatial limitations.

I. Basic Characteristics and Uses
Container houses use standard containers as the main structural components, achieving residential functionality through interior space renovation. Their core advantages include:
- Environmental Protection and Energy Efficiency: Materials are recyclable, and some designs incorporate renewable energy systems such as solar panels.
- Flexible Combination: Modular design supports rapid assembly and expansion, adapting to various scenarios.
- Convenient Transportation: Overall mobility makes them suitable for construction site dormitories, field operation housing, and temporary tourist accommodation.
II. Cost and Price Range
Market prices vary significantly based on configuration:
- Basic Models: Simple foldable container houses can cost as low as tens of yuan per square meter, suitable for short-term temporary use.
- Custom Models: Container houses with decorations, insulation layers, and functional partitions can cost thousands of yuan per square meter or even more. For example, the cost of a 20-foot prefabricated container house is approximately 4,666-9,072 yuan, while luxury solar modular houses may exceed 10,000 yuan.
III. Safety Hazards and Prevention
Fire safety is a core risk point:
- Material Hazards: Some low-priced products use flammable sandwich materials such as polystyrene and polyurethane foam, which can ignite rapidly when exposed to open flames or electrical faults.
- Escape Difficulties: Toxic smoke is produced during combustion, and the iron-clad structure hinders firefighting and rescue efforts.
- Preventive Measures: Prioritize the use of Class A fire-resistant materials such as rock wool boards and fireproof cotton; maintain a safe distance between heat sources, fire sources, and the house; standardize the laying of wires and cables and equip with firefighting equipment; ensure a house spacing of no less than 6 meters.
IV. Design Innovation and Space Optimization
Reasonable design can overcome spatial limitations:
- Multi-functional Furniture: Items such as foldable beds and built-in storage cabinets enhance space utilization.
- Open Layout: Reducing partitions enhances transparency, for example, a 15-square-meter container achieves complete functionality through an integrated 'living room-kitchen-bedroom' design.
- Natural Integration: Adding balconies, skylights, and solar systems improves lighting and energy supply.