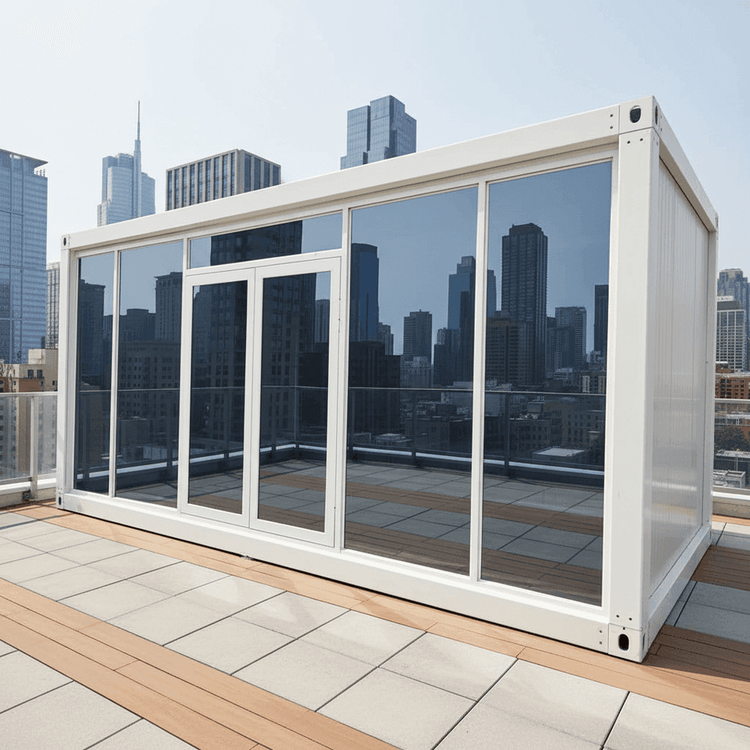
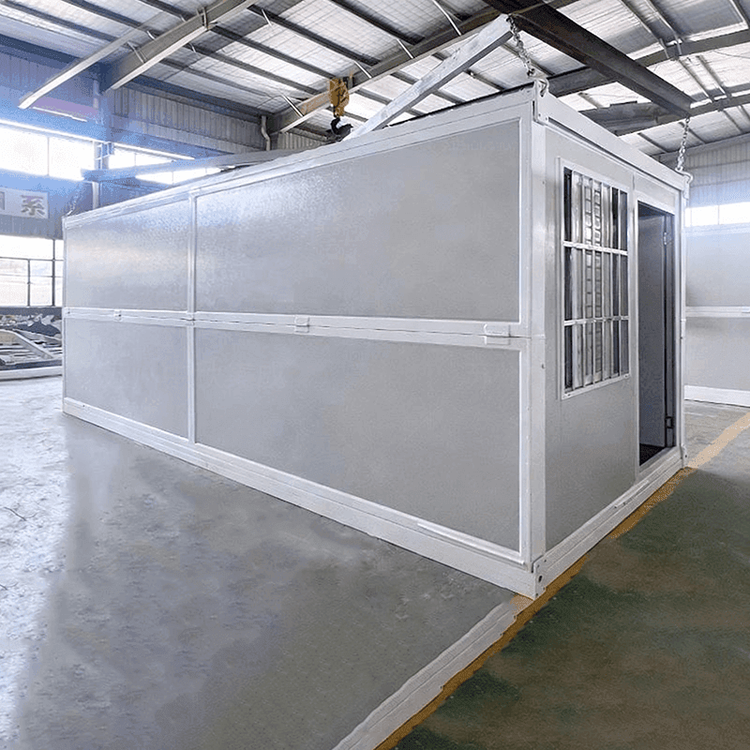
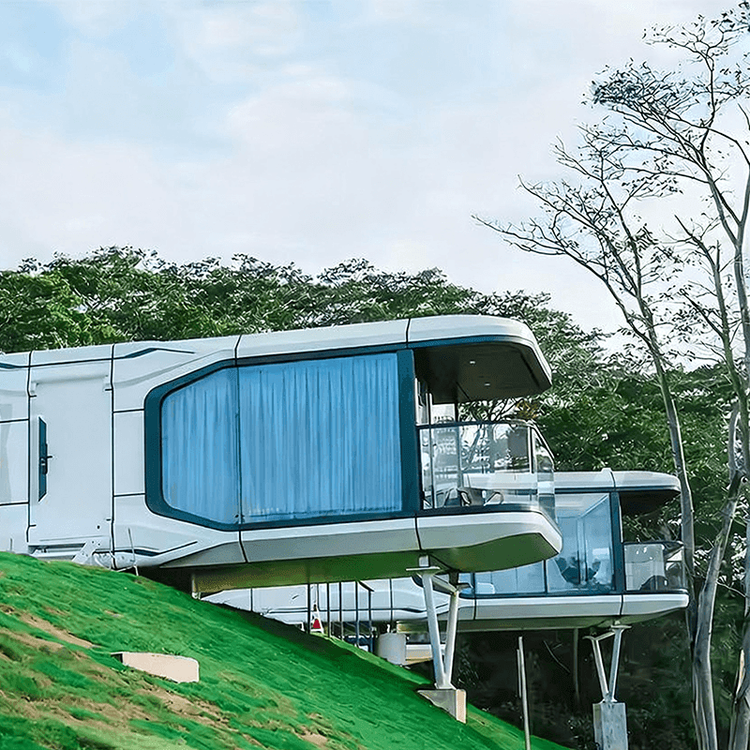
Small Duplex Container House
A small duplex container house can achieve a combination of functionality and aesthetics through reasonable design, with a focus on structural safety, material selection, and space utilization. The following elaborates from four dimensions: design, materials, safety, and case studies:

I. Structural Design Should Balance Stability and Reusability
Small duplex container houses typically adopt a double-story structure, requiring the frame to meet wind and earthquake resistance standards. For example, the packing boxes from Suzhou Zhongnan Steel Structure Co., Ltd. use a fully steel structural frame, with measured wind resistance up to Level 12 and earthquake resistance up to Level 8. The frame deformation rate is only 0.18%, far below the industry's acceptable threshold of 0.3%. Such structures maintain stability after multiple disassemblies and reassemblies, aligning with the industry trend of an average of over 8 disassembly and reuse cycles. During design, attention should be paid to the load distribution between the upper and lower floors to avoid local stress concentration leading to deformation.
II. Material Selection Directly Affects Safety and Durability
- Frame Material: Prefer galvanized steel, which has better corrosion resistance than ordinary steel and can extend service life. For example, the duplex container houses from Guangzhou Jin Ge Co., Ltd. use a galvanized frame combined with color-steel sandwich panels, ensuring structural strength and improving thermal insulation.
- Wall Material: Avoid using flammable sandwich panels such as polystyrene and polyurethane foam, which melt and drip at 80℃, causing fire spread. Instead, choose rock wool or fireproof cotton that meets Class A fire resistance standards, complying with fire safety requirements.
- Connectors: Use high-strength bolts or welding processes to ensure stable connections during disassembly and reassembly, reducing wear. The non-welding quick-assembly process can reduce disassembly and reassembly wear and improve reusability.
III. Spatial Layout Should Optimize Functional Zoning
Small duplex container houses need to reasonably plan the space on the upper and lower floors:
- Lower Floor: Typically used as a public area, it can include a living room, kitchen, and bathroom. For example, a 40-foot container house (11.8m×2.25m×2.8m) can be expanded to 80 square meters through splicing. The living room can accommodate a sofa and TV, while the kitchen can adopt a linear design to save space.
- Upper Floor: Used as a private area, it can include bedrooms and studies. The bedroom should have sufficient height (recommended ≥2.2m) to avoid a cramped feeling. The stair design should balance safety and space utilization, possibly using metal materials with railings.
IV. Typical Case References
- Guangzhou Jin Ge Company's Duplex Container House: Three 40-foot containers are spliced together, with dimensions of 11.8m×6.75m×2.8m and a usable area of 80 square meters. The lower floor includes a living room and kitchen, while the upper floor includes a bedroom and office area, equipped with air conditioning, TV, and other facilities. It can withstand temperatures as low as -50℃ and as high as 50℃, with wind resistance of Level 9 and earthquake resistance of Level 8.
- Denmark's 9-Container Residence: It introduces natural light through numerous large windows and retains the corrugated metal inner walls of the containers, combining industrial style with practicality.
- Container House in a Jiangsu Town: It adopts insulation layer design, with reasonable internal planning and equipped with air conditioning, providing a living comfort close to that of traditional houses.
V. Safety Precautions
- Fire Prevention: Wires should be protected with sleeves, sockets should use metal galvanized boxes and be surface-mounted, and fire extinguishing equipment should be provided.
- Lightning Protection: Install lightning protection devices on the roof to avoid lightning strike risks.
- Ventilation: Set up ventilation openings or mechanical ventilation systems to prevent moisture and odor accumulation.
- Spacing: Maintain a safety distance of ≥6 meters between multiple container houses to reduce the risk of fire spread.