
Container House Slope Roof Design
Container house slope roof design features flexible spatial combinations, optimized structural performance, and brand customization.
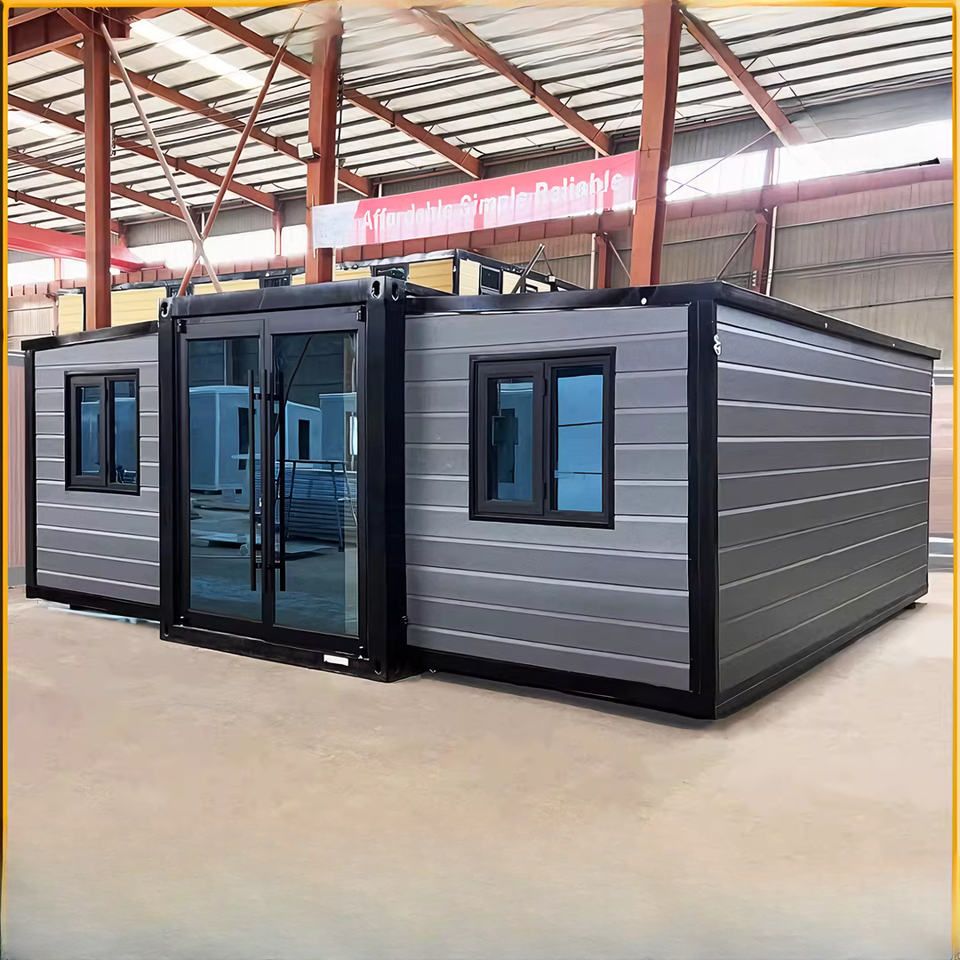
I. Significant Advantages in Spatial Combination
Container houses employ a modular design, with each container serving as an independent module that can be combined side by side or stacked. The double-slope roof design not only enhances architectural aesthetics but also optimizes drainage efficiency through its sloped surface, preventing water accumulation. The space beneath the slope roof can be flexibly utilized, such as for setting up rest areas, storage areas, or equipment rooms, significantly improving space utilization. Additionally, the modular combination method enables adaptation to different terrains and climatic conditions. For example, in rainy regions, the slope can be adjusted to enhance drainage capacity, while in cold regions, the roof structure can reduce snow pressure, meeting diverse usage needs.
II. Continuous Optimization of Structural Performance
Some companies have improved the performance of slope roof structures through technological innovation. For instance, Shandong Guoheng Intelligent Manufacturing Co., Ltd. has adopted a patented double-slope roof structure (patent validity to be verified), increasing the roof truss load-bearing capacity by 40% and effectively addressing the pressure issues caused by water or snow accumulation on traditional container house roofs. Zhejiang Hangxing Green Building Materials Technology Co., Ltd. has optimized the roof inclination angle through fluid mechanics and integrated photovoltaic design, achieving 20% energy savings. These designs not only enhance structural stability but also reduce energy consumption through photovoltaic systems, embodying a combination of environmental protection and practicality.
III. Rich Brand Customization Designs
Different brands offer differentiated solutions for slope roof designs. For example, the Jinge brand container mobile homes feature a 50mm-thick slope roof design and support size customization, allowing users to adjust the roof thickness and span according to actual needs to suit different functional scenarios. This customized service meets personalized demands. For instance, in temporary office spaces, adjusting the roof height can optimize indoor lighting; in warehousing applications, increasing the roof thickness can improve thermal insulation.
IV. Wide Range of Application Scenarios
Due to its flexibility and adaptability, container house slope roof design is widely used in temporary buildings, tourism facilities, emergency rescue, and other fields. For example, in tourist attractions, the double-slope roof design can blend with natural landscapes while providing green energy through photovoltaic systems; in post-disaster reconstruction, the modular combination and rapid deployment characteristics make it an ideal choice. In the future, with advancements in material science and structural mechanics, slope roof design will further evolve towards lightweight, high-strength, and intelligent directions.



