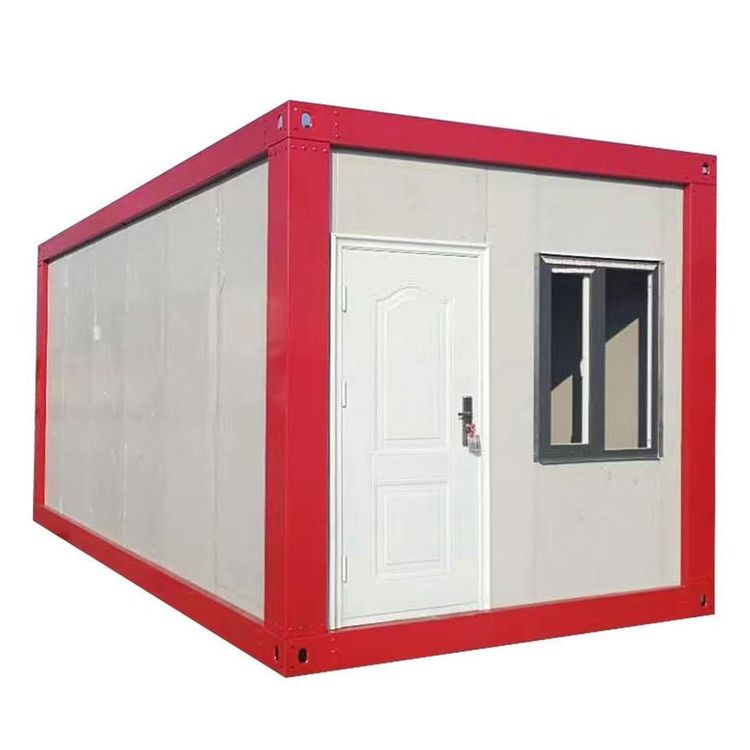
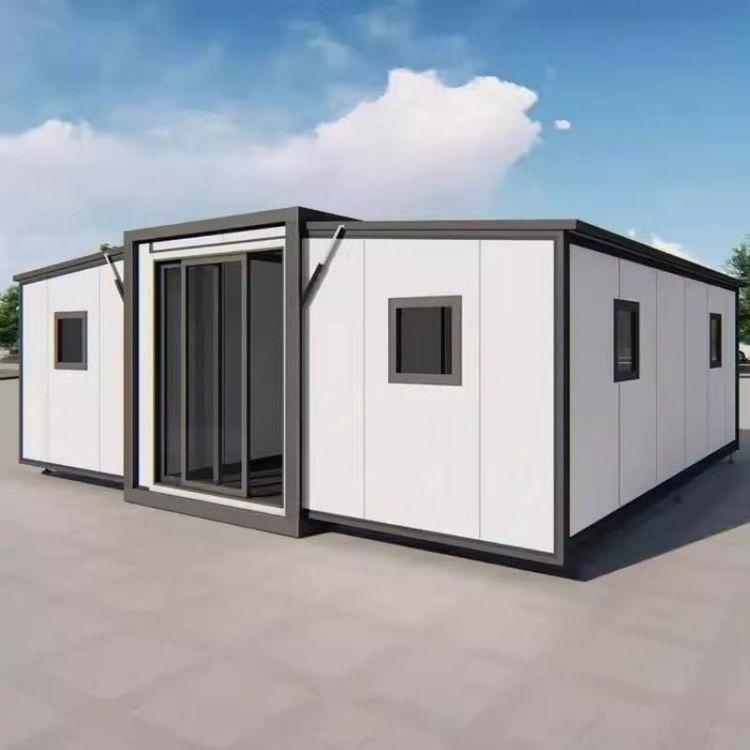
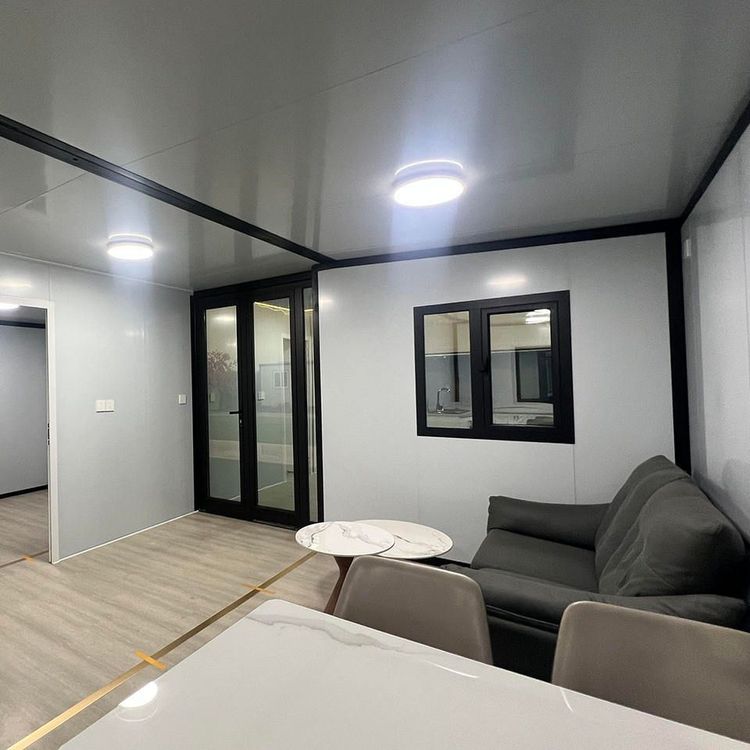
Simplification of Container Houses
The simplification of container houses is primarily reflected in their construction mode, structural design, and space utilization:

Construction Mode: Factory Prefabrication and On-site Assembly
Container houses adopt a modular construction approach, dividing the entire building into independent housing modules. All main structural work, including plumbing, electrical wiring, bathroom waterproofing, sanitary fixtures, cabinets, and wardrobes, is completed in the factory, achieving 'house-building on an assembly line.' This approach completely transforms traditional on-site work practices, shifting from sequential to parallel operations, with multiple processes advancing simultaneously, significantly shortening construction periods. For example, a steel structure modular smart factory in Guangdong can produce up to 50 modules per day, with a capacity ten times that of similar factories in North America, and manufacturing precision consistently controlled between 1 and 2 millimeters.
Structural Design: Standardization and High Strength
The structural design of container houses centers on standardization, utilizing full steel structural frames or high-strength panels to ensure structural stability. For instance, the packing boxes produced by Suzhou Zhongnan Steel Structure Co., Ltd. feature a full steel structural frame with a wind resistance rating of Level 12, an earthquake resistance rating of Level 8, and a frame deformation rate of only 0.18%, well below the industry's acceptable threshold of 0.3%. This design not only enhances the house's disaster resilience but also reduces costs through standardized production, enabling container houses to be suitable for various scenarios such as temporary offices, accommodations, and event support facilities.
Space Utilization: Flexible Adaptation and Functional Overlap
Space utilization in container houses emphasizes flexible adaptation and functional overlap. The fixed dimensions of the containers (e.g., 3 meters by 6 meters) compel designers to adopt functional overlap strategies, compressing the kitchen and bathroom into one end of the container to form a wet area, using integrated bathroom technology for waterproofing integration. The living and sleeping areas achieve day-night functional switching through adaptable furniture, such as wall-mounted folding tables and drop-down beds. This design requires residents to plan their storage systematically; otherwise, the actual usable area may shrink by more than 20%. Additionally, the thermal performance of container houses is compensated through a three-layer construction (outer galvanized sheet, intermediate rock wool insulation layer, inner PVC-coated steel sheet) and an elevated floor design, reducing indoor temperature fluctuations by approximately 40% compared to traditional color steel plate houses.