
Container House Safety Specifications
The safety specifications for container houses cover multiple aspects such as materials, structural design, fire prevention and corrosion resistance, installation and demolition, as well as use and management, and must strictly adhere to relevant technical standards and operational requirements.
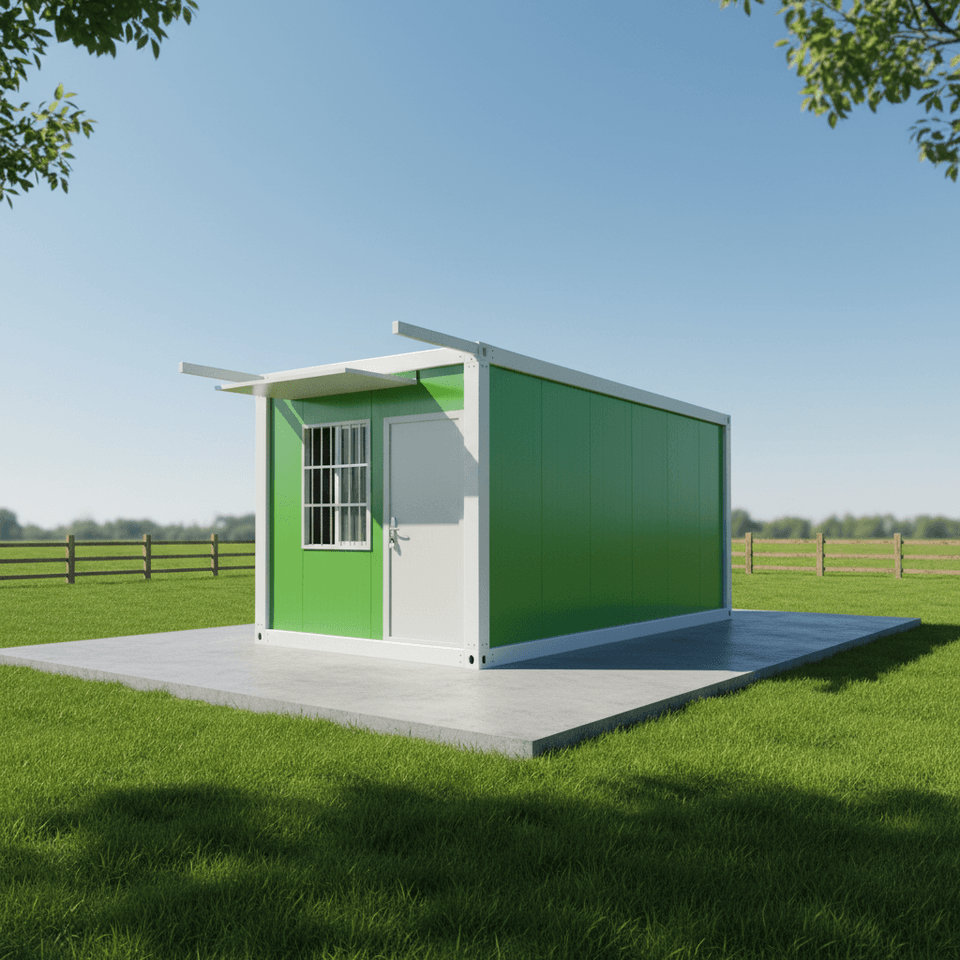
I. Material and Combustion Performance Requirements The combustion performance grade of building components of container houses (including indoor load-bearing floors and ceilings) must be Grade A. If metal sandwich panels are used, the combustion performance of their core materials must also reach Grade A to ensure fire safety. For example, EPS and other flammable core materials are prohibited for enclosure and filling materials. In crowded places, Grade A rock wool or glass wool should be used, and the fire resistance limit must comply with the GB50016 standard (commonly required to be ≥0.5 hours).
II. Structural Design and Stability
- Container houses should adopt a reasonable structural system to ensure strength and stiffness during transportation, installation, and use. Structural connections and node details should facilitate installation and clearly specify technical requirements for fire prevention and corrosion resistance.
- Corner fittings are the only points for stacking and load transfer and must be intact and reliable. Spot welding is strictly prohibited as a substitute. When stacking multiple containers, corner fittings and corner posts must be aligned vertically and locked tightly. Lateral force-resisting members should be symmetrically arranged in plan and have uniform vertical stiffness.
- When large openings are made, weakening structural stiffness, staggered and symmetrical arrangements of perforated and non-perforated containers should be adopted. The overhang length should not be excessive, and no openings are allowed in the overhanging sections.
III. Fire Prevention and Corrosion Resistance Measures
- Steel structures should be coated with fire-resistant paint, and fire compartments should be set up on each floor. The clear width of escape routes should be ≥0.9 meters, and fire extinguishers, smoke detectors, and emergency lighting should be provided.
- Steel selection should comply with standards: welded weathering steel (GB/T 4171) for container bodies, and Q235B or Q345B (GB/T 700, GB/T 1591) for non-container components.
- Corrosion protection should be adequate. For example, after corrosion treatment of steel section skeletons, nodes should be connected with high-strength bolts, enabling wind resistance of up to Grade 12 or higher.
IV. Installation and Demolition Specifications
- The installation (and demolition) of prefabricated light steel structure temporary buildings should be undertaken by units with general contracting qualifications in construction or specialized contracting qualifications in steel structures. The installation of container-type temporary buildings should be entrusted to professional teams.
- During installation, foundation reinforcement should be carried out, and the erection process should comply with safety requirements. Reinforcement measures should be taken to prevent natural disasters (such as strong winds and earthquakes).
V. Use Management and Acceptance
- The using unit should fulfill its main responsibility for work safety, formulate emergency plans and conduct regular drills, strengthen daily inspections, and eliminate potential safety hazards.
- Container houses should be accepted in accordance with the "Quality Acceptance Standards for Container House Construction", including material quality, factory production quality, and on-site installation quality, to ensure that both main control items and general items are qualified.



