
Wind-Resistant Design for Container House Roofs
The wind-resistant design of container house roofs requires a comprehensive consideration of structural strength, connection stability, and external protective measures. The key points are as follows:
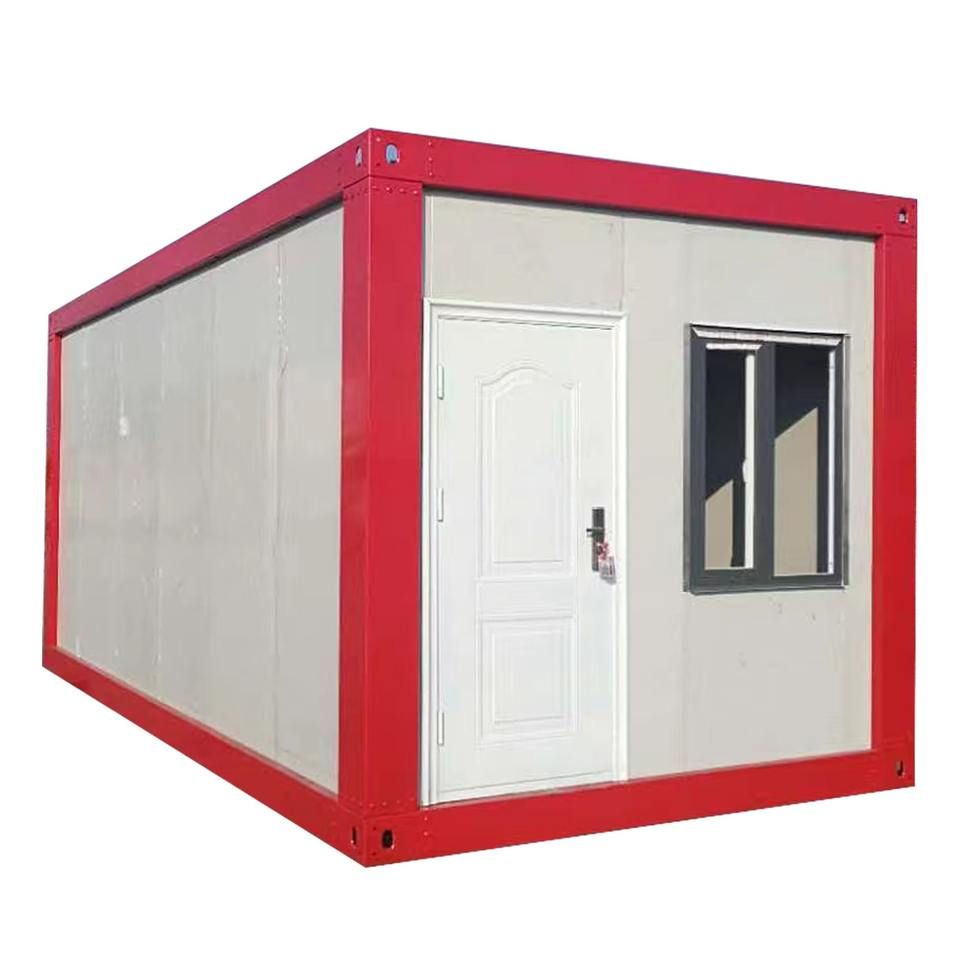
1. Structural Strength Optimization
The wind resistance of a container house roof primarily depends on the strength of its overall framework. An all-steel framework is crucial for enhancing wind resistance. For example, products from Suzhou Zhongnan Steel Structure Co., Ltd. utilize an all-steel structure, which has passed third-party testing to meet wind resistance standards for Level 12 typhoons, with a framework deformation rate of only 0.2%, complying with the GB50009-2012 Building Structure Load Code. Steel thickness and quality directly affect structural stability. Non-standard, unbranded products, which use thin steel, can only withstand wind levels up to 8 and are prone to collapse during typhoons. Therefore, roof design must ensure that framework materials meet standards to avoid structural failure due to material defects.
2. Connection and Reinforcement Measures
The connection between the roof and the main container body must be secure and reliable. Horizontal reinforcement can be achieved by threading tie rods or steel cables through the corner fittings of the container and securing them with shackles. At least two reinforcements per row should be installed to prevent the roof from sliding or detaching in strong winds. Vertical reinforcement requires the use of twist locks between upper and lower container layers, ensuring that twist locks are installed at each corner fitting to prevent interlayer misalignment. End reinforcement can involve setting up crash barriers or sandbags at the ends of stacks to prevent collapse caused by typhoon impacts. For example, the Tianjin Wuqing Meichang construction site effectively improved the roof's wind resistance through professional wind-resistant reinforcement design.
3. External Protective Design
Windbreak installation can reduce the direct impact of typhoons on the roof. Windbreak walls or windbreak forests should be installed around storage sites, with their height and strength determined based on local typhoon levels. Roof shape optimization can also reduce wind resistance. A sloped roof design is more effective than a flat roof in guiding wind flow and reducing wind pressure damage to the roof. Additionally, roof material selection should balance waterproofing and wind resistance. Color-steel sandwich panels filled with insulation material ensure lightweight construction while enhancing structural stability.
4. Site and Stacking Management
Roof wind-resistant design must also consider site conditions. Site leveling and hardening can prevent ground settlement or waterlogging caused by typhoons, with concrete hardening thickness not less than 15 cm. Drainage system construction must ensure timely rainwater discharge to prevent water accumulation from increasing the roof load. Stacking height control is also crucial; container stacking should not exceed four layers, with anti-slip mats installed between layers to prevent chain-reaction collapses caused by sliding.



