
Container House Roof Pressing Images
Currently, there are no publicly available image resources directly displaying the roof pressing of container houses. However, the structural characteristics of container houses, the principles of roof pressing design, and practical application scenarios can be used, combined with textual descriptions, to aid in understanding their construction forms.
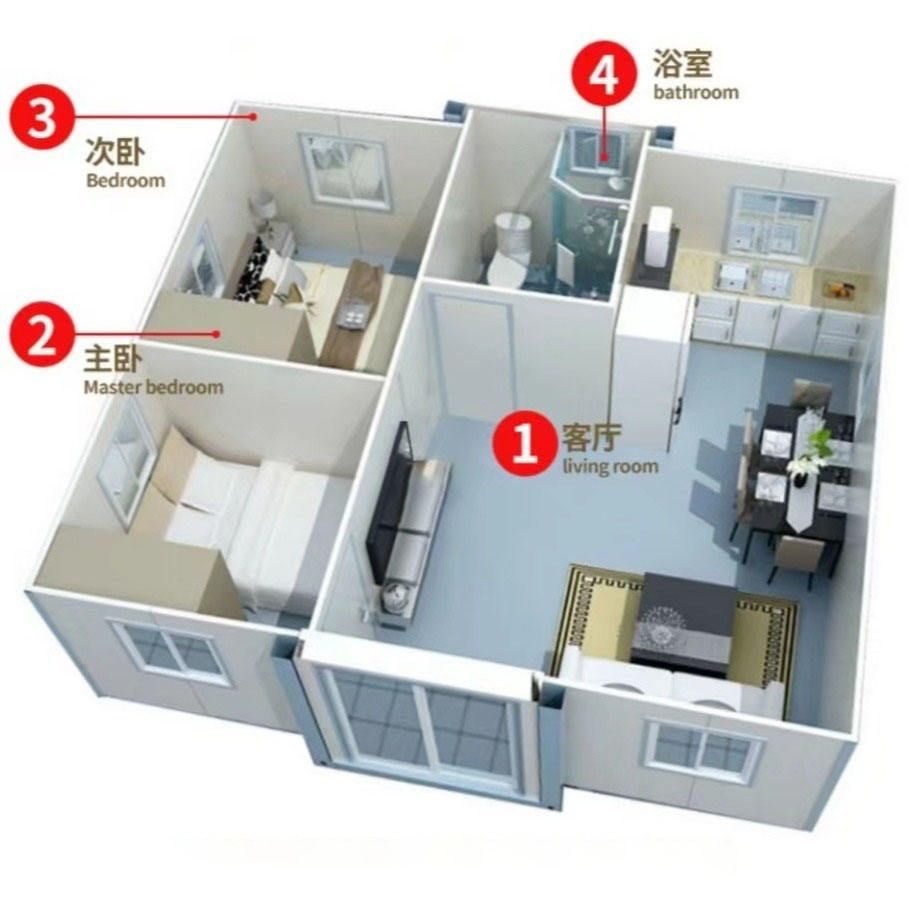
Structural Basis of Container House Roof Pressing
The roof pressing design of container houses is typically based on the frame structure of standard containers. The roof of a standard container (such as a 20-foot container) is made of high-strength steel, with a load-bearing capacity of over 25 tons, allowing it to serve directly as a roof foundation. For example, in the case of adding a container to the roof of a residential building in Changzhou, Jiangsu, the container is hoisted onto the roof as a whole, with its roof structure directly serving as the pressing layer, requiring only bolts to secure it to the original building's roof. This design relies on the rigid frame of the container itself, eliminating the need for additional load-bearing structures.
Core Functions of Roof Pressing Design
Waterproofing and Sealing
The roof of a container adopts a corrugated steel plate design, coated with anti-rust paint, and the seams are treated with welding or sealant to ensure that rainwater cannot penetrate. For example, the container roof panels produced by Guangzhou Manbus Steel Structure Engineering Co., Ltd. use Q235 material or SPA-H weathering steel, combined with automated welding processes, achieving an IP55 waterproof rating, eliminating the need for additional waterproof layers when used directly as a roof.Load-Bearing and Stability
The roof of a container can withstand additional loads such as snow accumulation and equipment installation. For instance, in the case of a Danish man transforming a residence using nine containers, the roof forms a triangular structure through the staggered stacking of containers, dispersing wind pressure and utilizing the load-bearing capacity of the containers to support equipment such as solar panels. Additionally, the corner fittings design of containers (standard interfaces at the four corners) facilitates reinforcement with steel cables or connecting rods, enhancing overall wind resistance.Ventilation and Thermal Insulation Optimization
Some designs incorporate ventilation gaps or thermal insulation materials into the pressing layer. For example, in the OostKampville container hotel project in Bangkok, steel plate louvers are installed beneath the roof metal panels, blocking strong light while allowing air circulation to prevent heat accumulation. Domestic manufacturers such as Sichuan Jichuang Zhiheng Technology Co., Ltd. also offer container roof panels with rock wool sandwich panels, achieving an R-value of ≥3.0 for thermal insulation, meeting residential comfort requirements.
Practical Application Forms of Roof Pressing
Flat Roof Pressing
Common in industrial-style container buildings, directly utilizing the container roof as a platform for laying photovoltaic panels or greening layers. For example, in the container camp at the Qianmen station of Beijing Metro Line 8, a flat roof design is adopted, with containers fixed to concrete foundations using embedded bolts, and waterproof membranes laid on the roof before use.Sloped Roof Pressing
Achieving drainage functionality through welding steel frames or installing prefabricated sloped roof modules. For example, the "two-sloped roof terrace villa container house" produced by Suzhou Zhongchengsheng International Trade Co., Ltd. adds a light steel keel sloped roof to the standard container roof, covered with colored steel plates, with a slope of 5%-10%, effectively guiding rainwater drainage.Composite Structure Roof Pressing
Combining multiple materials to enhance performance. For example, the container houses of Qinghai Guangzan Light Steel Housing Engineering Co., Ltd. weld galvanized square tube frames on the roof, lay OSB panels, and cover them with asphalt shingles, retaining the mobility of the container while possessing the durability of a traditional roof.
Precautions
- Compliance: If the roof pressing of a container house involves structural modifications (such as cutting openings or adding equipment), load calculations must be conducted by a third-party institution to ensure compliance with standards such as the "Technical Regulations for Container-type Mobile Houses."
- Foundation Requirements: The roof pressing design must consider the load-bearing capacity of the original building's roof. For example, in the case of adding a container to the roof of a residential building in Changzhou, the original house was a brick-concrete structure, and insufficient roof load-bearing capacity led to disputes, ultimately requiring reinforcement to resolve.
- Maintenance Cycle: The anti-rust paint on container roofs needs to be reapplied every 5 years, and the sealant strips need to be replaced every 3 years to maintain waterproof performance.
For further information on specific design drawings or construction cases, refer to the technical documents provided by container roof panel suppliers on the 1688 platform (such as Guangzhou Manbus and Suzhou Zhongchengsheng) or contact professional integrated housing manufacturers (such as Chengdong International) for customized solutions.



