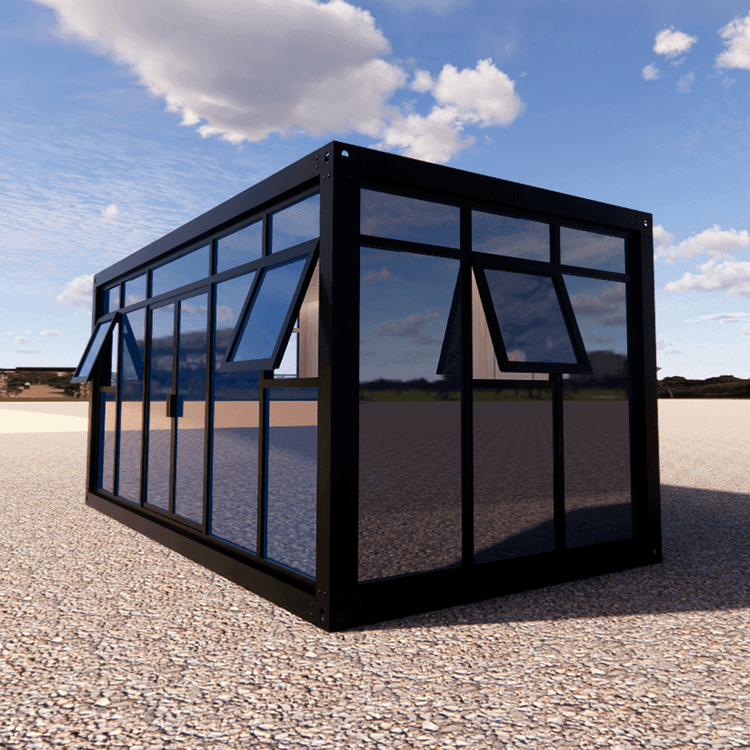
Container House Roof Construction Drawing
The container house roof construction drawing is a crucial blueprint in the architectural design and construction of container houses, encompassing roof plan views, roof panel layout diagrams, etc., to guide the construction of the roof section.

Roof Plan View
The roof plan view is an essential component of the container house roof construction drawing, presenting the planar layout of the roof from a top-down perspective. In commercial container buildings, the roof plan view clearly illustrates the relative positions, arrangement patterns, and connection relationships of various container units at the roof level. Through this drawing, construction personnel can accurately understand the overall shape, dimensions, and functional divisions of different areas on the roof, such as determining the specific locations of ventilation openings, skylights, and other facilities, providing a fundamental basis for subsequent roof construction and equipment installation.
Roof Panel Layout Diagram
The roof panel layout diagram provides a detailed depiction of the laying method and arrangement sequence of roof panels on the roof. It specifies the specifications, models, and installation directions of the roof panels, ensuring that they can be tightly joined according to design requirements to form a complete roof waterproofing and insulation layer. Additionally, the roof panel layout diagram marks the connection methods and fixing point locations between the roof panels and the main container structure, guiding construction personnel in accurate installation operations to guarantee the structural stability and safety of the roof.
Role of the Drawings
These container house roof construction drawings play a vital technical supporting role in factory prefabrication and on-site assembly construction. During the factory prefabrication stage, construction personnel can precisely process and fabricate various roof components based on the roof plan view and roof panel layout diagram, ensuring that the dimensions and shapes of the components meet design requirements. In the on-site assembly construction process, construction personnel can accurately install the prefabricated roof components onto the main container structure according to these drawings, ensuring the installation quality and construction efficiency of the roof. Furthermore, these drawings can serve as a basis for quality inspection during the construction process, ensuring that roof construction complies with design standards and regulatory requirements.