
Container House Renovation
In theory, a fire-rated container house can undergo secondary renovation, but it must be handled carefully and follow professional standards.
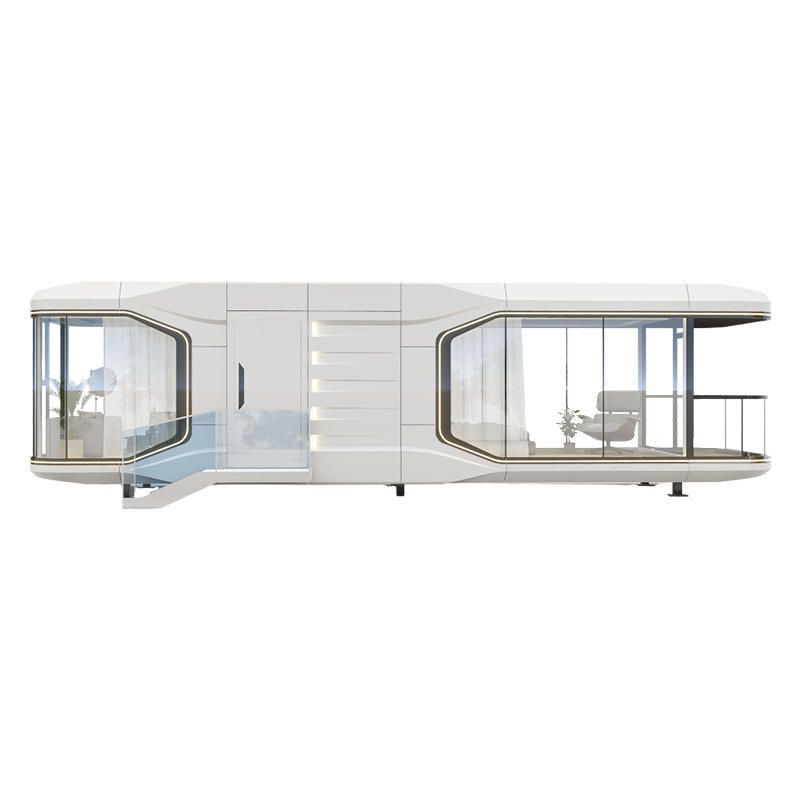
1. Structural safety is the core prerequisite
The materials of a fire-rated container house (such as high-strength steel) and its structure (modular assembly) mean that load capacity and stability must be strictly protected. During renovation, avoid the following:
- Avoid overweight materials: Dense finishes such as marble or concrete significantly increase structural load and may cause deformation or collapse risk.
- Do not damage load-bearing members: Never cut, drill, or weld main load-bearing parts such as frame beams and columns of the container, or overall stability will be weakened.
- Keep finishes simple: Prefer lightweight materials (such as aluminum ceiling panels and PVC boards) and a simple design to reduce the need to alter the original structure.
2. Materials and workmanship must meet fire standards
The fire performance of a fire-rated container depends on both materials and construction. Control renovation carefully:
- Use flame-retardant materials: Wall and floor finishes should be Class A (non-combustible) or Class B1 (flame-retardant) products such as rock-wool board and fire-rated gypsum board; avoid polyurethane foam, ordinary timber, and other combustibles.
- Follow electrical wiring rules: Run wires in metal conduit; use fire-rated switches and outlets; avoid unauthorized wiring that could short-circuit and start a fire.
- Take construction safety measures: Hot work such as welding and cutting needs prior approval, fire extinguishers on hand, and combustibles cleared nearby; keep the site ventilated during work to prevent flammable gas buildup.
3. Professional advice and design guidance are essential
Because fire-rated container houses are specialized, DIY conversion carries high risk. Follow this process:
- Early assessment: Hire a qualified body to inspect the structure and existing fire systems and define what may be altered (for example, whether partitions, doors, or windows may be added).
- Custom design: Have an architect or fire engineer prepare a scheme for the intended use (living, office, and so on), balancing function and safety—for example, planning escape routes and fire-equipment locations.
- Construction supervision: Choose a licensed crew and supervise materials and methods throughout so work meets standards such as the Code for Fire Protection Design of Buildings.
Summary: Secondary renovation of a fire-rated container house must treat structural safety as the baseline and fire compliance as the rule, use professional design to lower risk, and ultimately unite safety with appearance.



