
Back to blog
Article
Complete Guide to Container House Production
Admin September 15, 2026
The complete guide to container house production can be divided into five steps: design planning, material preparation, main structure construction, interior decoration, and waterproof and rust-proof treatment:
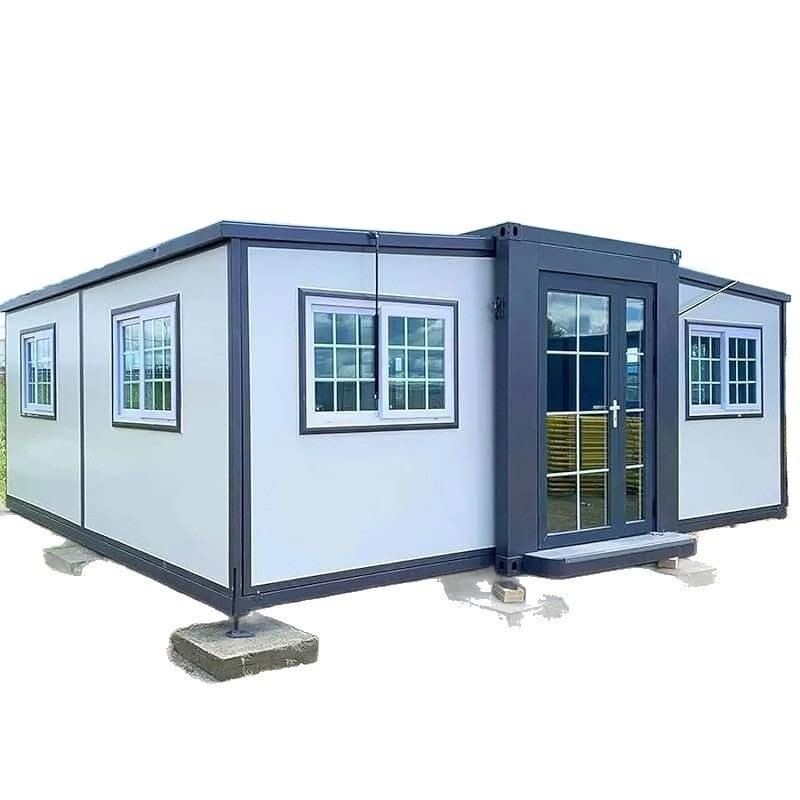
I. Design Planning
- Determine Purpose and Scale: Based on needs, clarify the purpose of the container house (such as residential, office, or commercial space) and choose a single-container or multi-container combination design. For example, 2-3 containers can be combined to create a 100㎡ single-story residential house with functional areas including a living-dining room, bedroom, and bathroom.
- Spatial Layout Design: Create three-dimensional space through staggered stacking, reserving a courtyard or aisle on the ground floor; for small units, use foldable furniture (such as foldable beds and tables) to enhance space utilization.
- Lighting and Insulation Plan: Install large floor-to-ceiling windows and roof skylights to enhance lighting; add internal insulation layers to walls/roofs, and choose triple-glazed windows to improve thermal insulation; design eaves or sunshades on the roof to prevent excessive summer sun exposure.
II. Material Preparation
- Main Materials: Select international standard 20-foot (with a load capacity of 25T) or 40-foot (with a load capacity of 45T) containers, check the steel wall thickness (1.5-3mm), and prioritize hot-dip galvanized coatings for corrosion resistance.
- Structural Components: Channel steel (for chassis crossbeams), square tubes (for columns and ring beams), bolts (for connecting assembled containers), fireproof floors, wooden floors, doors, and windows, etc.
- Auxiliary Materials: Epoxy primer, topcoat (for rust prevention), glass curtain wall waterproof sealant (for sealing), high-grade floor leather (for floor decoration), and building formwork (for chassis load-bearing layer).
III. Main Structure Construction
- Chassis Welding: Weld the chassis perimeter with 14050 channel steel, use 482.0 square steel for crossbeams with a spacing of 35 cm; use 55*2.0 square steel for full welding of columns and roof ring beams.
- Container Assembly: Welded containers require factory-formed assembly; bolt-connected containers need to ensure node tightness and check the perpendicularity of columns and bottom beams.
- Foundation Treatment: Clear and compact the ground soil, and elevate the container on pile foundations or concrete foundations to avoid direct contact with damp ground.
IV. Interior Decoration
- Walls and Roof: Lay 50mm thick purification panels (white on both sides), and reserve air conditioning holes (usually located diagonally opposite the door).
- Floor Treatment: Lay high-grade floor leather on the building formwork to enhance waterproofing and aesthetics.
- Water and Electricity Installation: Arrange lighting fixtures centrally, place switches beside the door, and position sockets 60 cm from the ground; circuits should be hidden within the walls to avoid exposure.
V. Waterproof and Rust-Proof Treatment
- Rust Prevention: Grind and apply epoxy primer + topcoat on cut/welded edges; inspect welds, corners, and other areas annually, and reapply anti-corrosion coatings every 3-5 years in coastal areas.
- Waterproofing: Seal around doors and windows and container assembly joints with glass curtain wall waterproof sealant, and replace it every 5-7 years; regularly clean leaves from the roof to prevent water accumulation and corrosion of the steel plate.
Related



