
Introduction to Container House Products
Container houses are modular building forms constructed by combining and assembling containers as basic units, offering multiple advantages and a wide range of application areas.
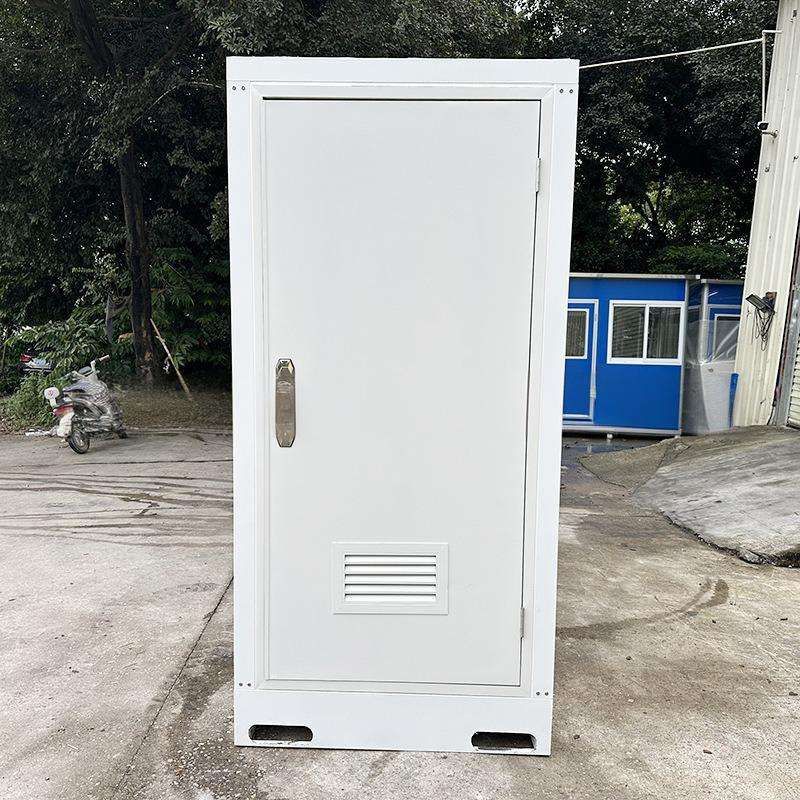
Origin and Development
The concept of container houses was first proposed by Phillip C. Clark, who obtained a modification patent in 1987. The development process includes several key milestones: In 2006, American architect Peter DeMaria designed the first double-story container house certified by the national authorities; in 2008, CIMC quickly built a container school capable of accommodating a thousand people after the Wenchuan earthquake; in 2010, China initiated the compilation of the 'Technical Specification for Modular Combination Container Houses' to promote industry standardization; in 2012, CIMC further built the world's first recyclable container hotel for the UK.
Structure and Materials
Container houses adopt a steel-frame structure, with core materials including corrosion-resistant steel plates and eco-friendly panels, combined with shipbuilding anti-corrosion processes. The main structure is optimized using professional 3D software and assembled by welding together steel plates of different specifications (1.2 - 6mm) after cutting and profiling, along with合理地搭配 (appropriately matched) profiled materials. The container surface can be painted with logos according to customer requirements.
Features
Container houses are mobile, allowing for relocation and reuse; quick to assemble, with short manufacturing periods and no need for foundations; highly secure, offering wind and earthquake resistance; durable, with steel plate exteriors resistant to corrosion and acid, preventing rust and cracking, and a service life of over 20 years; excellent in sound insulation and heat insulation, featuring air-gap thermal insulation design; aesthetically pleasing, allowing for various design shapes and a wide range of exterior colors; cost-effective, with low manufacturing costs and high quality at affordable prices; stackable, with a maximum stacking height of seven units.
Sizes and Customization
Container houses can be customized according to needs, with sizes covering standard specifications from 20 feet to 60 feet.
Application Areas
Widely used in temporary housing, construction site offices, emergency shelters, commercial exhibition stands, residential buildings, offices, and emergency facilities.
Specific Product Types
Include packing-box units, frame-box houses, lightweight panel houses, and container-style houses, each with unique features and suitable scenarios.



