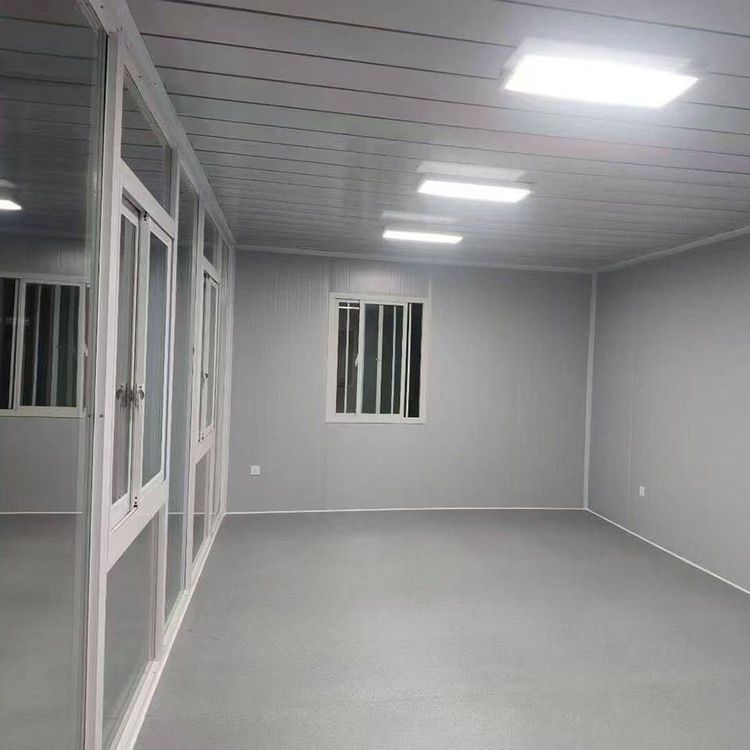
Container Customized House Design
Container customized house design requires comprehensive consideration of multiple factors, including modularity, structural stability, layout flexibility, environmental adaptability, matching of scenario requirements, and attention to detail.

Modular design is the core. Container customized houses use standard containers as basic units, achieving spatial expansion through horizontal and vertical combinations. Vertically, they can be stacked up to 3 layers, and horizontally, they can extend infinitely, forming open or partitioned layouts. This design meets the needs of independent use and enables the rapid construction of large building complexes, suitable for scenarios such as temporary exhibition halls and emergency shelters.
Structural stability is the foundation. The container body uses specially shaped steel-welded standard components, connected by bolts to form an overall framework. This structure can withstand earthquakes of magnitude 8 or above and typhoons of level 12, with an installation period more than 50% shorter than that of traditional buildings. For example, in the scenario of temporary office and accommodation in engineering camps, modular containers can be assembled within 24 hours to meet the demand for rapid deployment.
Layout flexibility is an advantage. According to different scenarios such as commercial and residential use, internal partitions, window and door positions, and decoration styles can be customized. Commercial temporary spaces can achieve functional zoning through movable partitions, pop-up stores can use irregularly shaped windows and doors to enhance visual impact, and exhibition booths can achieve spatial reconstruction through modular combinations, with a reuse rate of over 80%.
Environmental adaptability is a guarantee. For different climatic regions, differentiated materials can be selected. Cold-resistant container houses use thickened insulation layers and double-glazed windows. In extreme environments of -40°C, they can maintain an indoor temperature of 20°C through equipment such as electric heaters. In hot and humid areas, moisture-proof and anti-corrosion coatings are used, combined with ventilation systems to solve condensation problems.
Matching of scenario requirements is the key. Engineering camps focus on cost-effectiveness, adopting standard containers with simple decoration solutions; commercial spaces emphasize brand tone and can customize exterior coatings and lighting systems; emergency shelters require rapid response and are equipped with prefabricated water and electricity interfaces and integrated bathroom modules.
Attention to detail determines quality. The roof adopts a four-layer waterproof structure of "OSB board + waterproof tarpaulin + wooden strip frame + aluminum corrugated tiles", and the reserved window positions are precisely calculated to ensure balanced lighting. Sealing strips are used at wall joints, and non-slip floor tiles are laid on the ground, significantly improving living comfort.