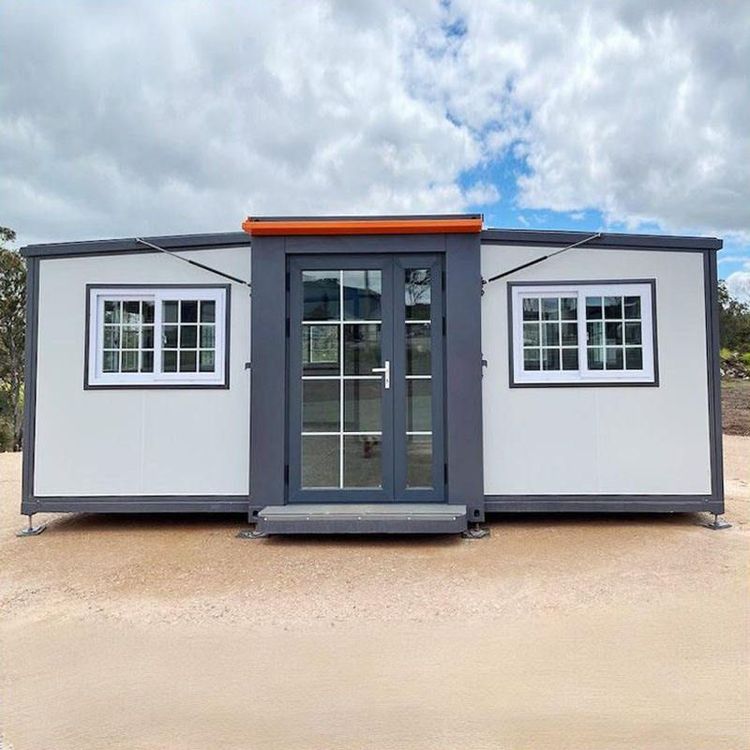
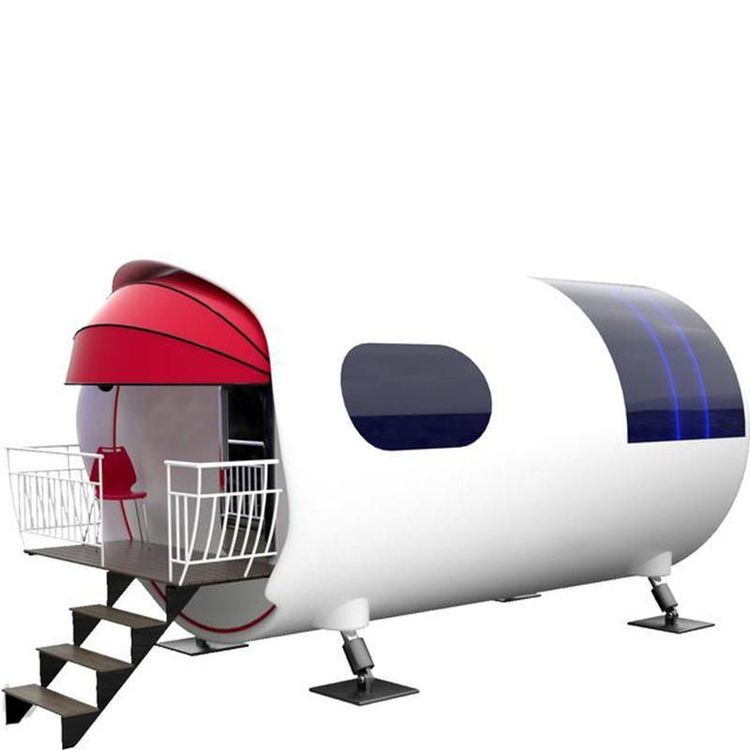
Container House Mountain Design Drawing
The design of container houses in mountainous areas needs to take into account environmental adaptability, functionality, and sustainability. Below are typical design cases and key points for analysis:
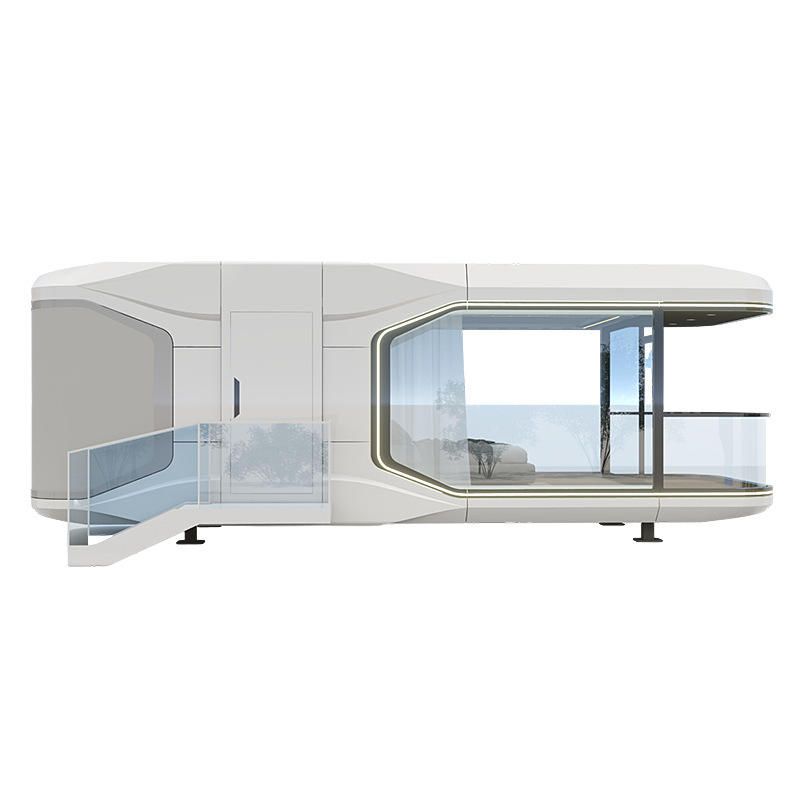
1. Suspended Container Homestay (Valley Secret Realm Design)
Structural Innovation: It employs two interlaced containers stacked and supported by steel frames to create a suspended height of 3.6 meters. This design minimizes direct damage to the mountain surface while utilizing terrain elevation differences to enhance ventilation and lighting.
Appearance Integration: The bottom is covered with mirror-finished stainless steel reflective panels that reflect valley clouds and vegetation, enhancing visual extension. The exterior is equipped with adjustable vertical greening modules, allowing different plants to be grown according to seasonal changes, achieving dynamic symbiosis between the building and nature.
Internal Space Optimization:
- Suspended Living Room: Utilizes the sloped top of the container to create a mezzanine resting area, equipped with a retractable transparent observation dome, balancing privacy and panoramic views.
- Cloud-Mist Bedroom: Features specially made glass floors extending to the windows, paired with electrochromic glass that can be manually adjusted for transparency, balancing viewing needs with privacy protection.
- Panoramic Floor-to-Ceiling Windows: A 12-meter-long glass curtain wall frames the valley's seasonal scenery, enhancing the permeability between indoor and outdoor spaces.
Technology Integration: Equipped with solar films, ground-source heat pumps, and rainwater collection systems, achieving zero carbon emissions; a biodegradable circulation system converts sewage into a landscape water curtain, forming a closed ecological chain.
2. 15㎡ Mini Villa Deep in the Forest
Efficient Space Utilization: An integrated design combines the living room, kitchen, bedroom, and bathroom, with flexible adjustment of functional areas through foldable furniture (such as custom beds and folding tables), improving space utilization.
Functional Detail Optimization:
- Thermal Insulation Design: The container door is inlaid with wood veneer, paired with a black stove, balancing aesthetics and winter heating needs; the bathroom corners are rounded to reduce cleaning dead zones and save space.
- Cost Control: The overall renovation cost is less than 110,000 yuan, reducing construction costs through modular prefabrication and standardized materials.
3. Other International Case References
- Quartz Cottage in Cornwall, UK: Located by a lake, it uses large glass doors and windows to connect indoor and outdoor spaces, with a hot tub to enhance leisure experiences.
- Klein-Hangklip Eco-Cottage in South Africa: Built on a rocky outcrop overlooking False Bay, it balances ecological protection and landscape needs through concealed layout and observation platform design.
Core Design Principles: Container houses in mountainous areas should prioritize lightweight structures to minimize environmental intervention, utilize glass curtain walls and vertical greening to enhance natural integration, and improve functionality and sustainability through modular design and smart technologies. Specific design drawings can be further refined by referring to the floor plans or visual descriptions of the above cases.