
Container House Landing Effect Diagram
The landing effect diagrams of container houses can be visually presented through real-world cases and design styles. Below are typical examples and design highlights:
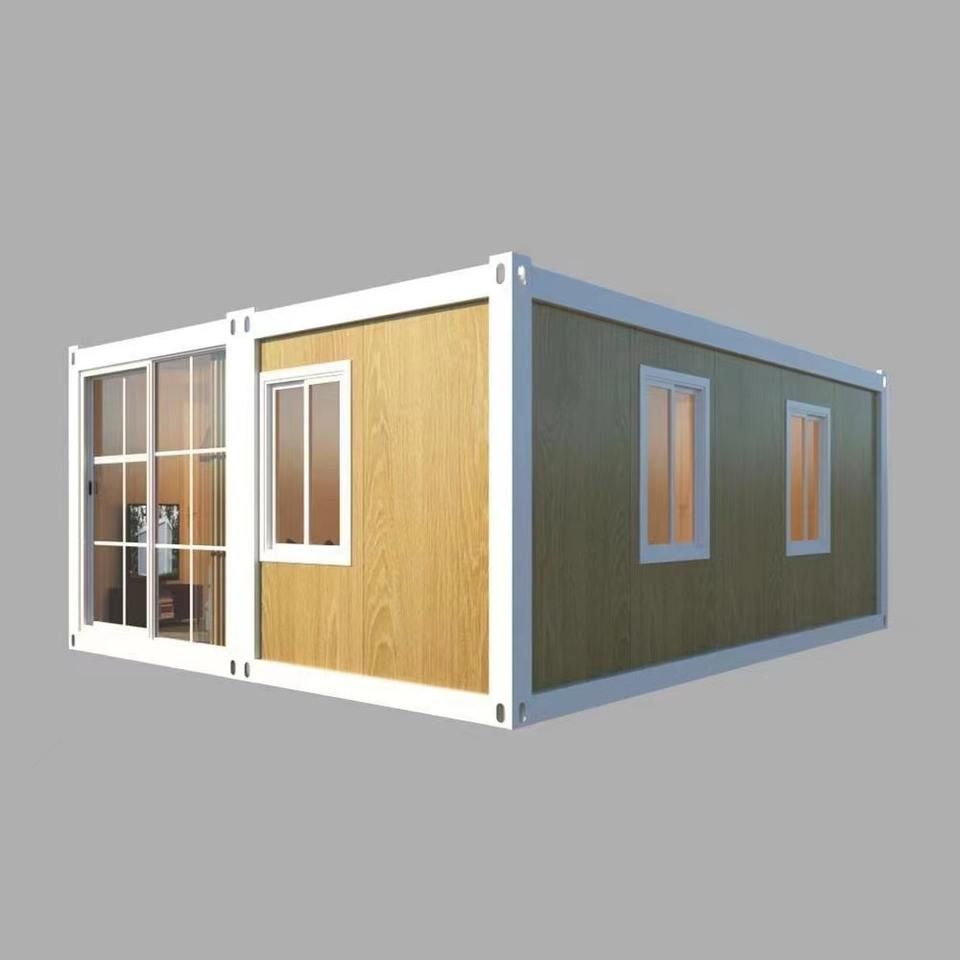
1. Shelly's 40-square-meter Expandable Container House by an American Blogger
This case centers on modular design, with a base price of $15,800 for the house body and a total cost of $28,689 (including shipping and tariffs). Its highlight is rapid assembly: through steps such as extending the side walls, raising the partitions, and unfolding the floor, the transition from transportation to habitation can be completed within a day. The functional areas are clearly defined, including a bedroom, kitchen, independent bathroom, and split air conditioning unit, making it suitable for single occupants or small families. Video demonstrations (e.g., YouTube's 'container house unboxing') can visually showcase the unfolding process and space utilization efficiency.
2. A 138-square-meter B&B Built with Three Containers
This case achieves spatial expansion through structural innovation: two standard containers (2.4m x 12.2m) are combined with one widened custom container (3.6m x 12.2m) to form a cantilevered structure filled with large observation windows. The design emphasizes indoor-outdoor balance, with 138 square meters of indoor space complemented by an equal area of outdoor space (terrace, sunshade corridor), and a rooftop terrace offering a view of the water. The style combines metal exterior walls with weathering steel, preserving the original texture of the containers, while the interior is presented in a modern minimalist style, suitable for tourism and vacation scenarios.
3. A 15-square-meter Container 'Mini Villa' Deep in the Forest
This case achieves efficient use of small space through refined functional zoning: the living room is equipped with foldable tables and chairs and background wall storage, the galley kitchen saves space, the integrated bedroom uses a custom foldable bed, and the dry-wet separation bathroom enhances the user experience. The detail design highlights natural integration, such as transforming the container door into a wooden veneer shelf, open storage at the bedside to increase storage, and a black stove for warmth, suitable for solo living or short-term stays.
4. Other Creative Examples
- Danish 9-Container Mansion: Retains corrugated metal interior walls and introduces natural light through numerous windows, creating a living atmosphere that combines industrial style with natural light.
- Mountain Resort Hotel: Six containers are combined according to the terrain, forming a courtyard in the middle, with rooms equipped with floor-to-ceiling windows and redesigned roof shapes, balancing privacy and landscape views.
- Xiaoshan Solo Cottage: Rented for 1,200 yuan per month, including a courtyard and hammock, with natural wood-colored furniture inside and a dry-wet separation bathroom, reflecting a balance between low cost and comfort.
Ways to Obtain Effect Diagrams:
- Video platforms: Search for 'prefab home review' or 'container house unboxing' on YouTube to view real-world demonstrations.
- Professional manufacturers: Contact companies like Qinghai Guangzan Light Steel for customized design cases.
- Real-world case references: Examples such as a container house for a family of four in a Jiangsu town (a single container with insulation layer, paired with a courtyard) demonstrate the adaptability of container houses in different environments.



