
Container House Kindergartens
A container-house kindergarten is a new kindergarten building form made by converting and combining discarded or idle containers, blending innovation, environmental care, and a forward-looking approach.
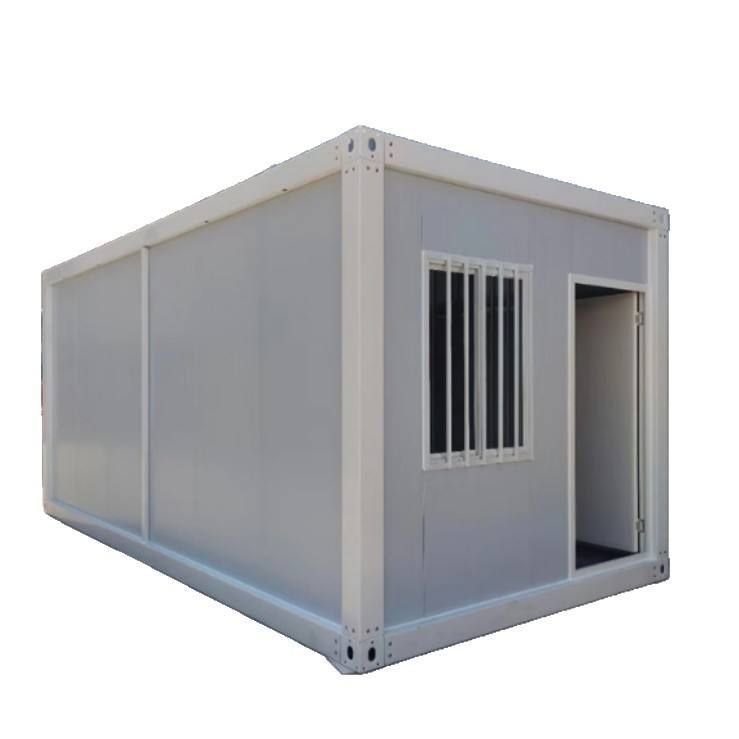
High cost-effectiveness: Build cost is relatively low. Containers as industrial products are economical in bulk and cut use of brick, tile, cement, and other traditional materials; they can also be prefabricated in factories and assembled on site, shortening schedules and lowering labor and transport cost. For example, four custom 3 m-wide by 6 m-long small-corrugation containers for kindergarten activity and rest areas show clear cost-benefit advantages.
Eco-friendly and sustainable: Reusing containers avoids waste and fits sustainable development. Versus traditional builds, container houses produce very little construction waste and have a smaller environmental impact. Slovenia’s Šmartno timeshare kindergarten uses containers as the basic structure for a low-energy building, with all wall cladding timber from local sources, meeting high sustainable-building standards.
Flexible space use: Design and layout are highly flexible—different sizes and counts of containers can be combined into varied teaching spaces. Japan’s Ogura Asahi Kindergarten in Saitama Prefecture was converted from 34 container modules of different sizes into a two-story main building with clear zoning: ground floor has 8 nursery rooms and toilets; upper floor has offices, pantry, storage, and changing rooms.
Safe and durable: Made of steel, containers are structurally strong and can resist natural disasters such as earthquakes and typhoons, giving children a safe place to learn and live.
Highly creative: Distinctive container form and design can spark children’s creativity and imagination and create a playful, lively kindergarten atmosphere.



