Internal Structure of Container Houses
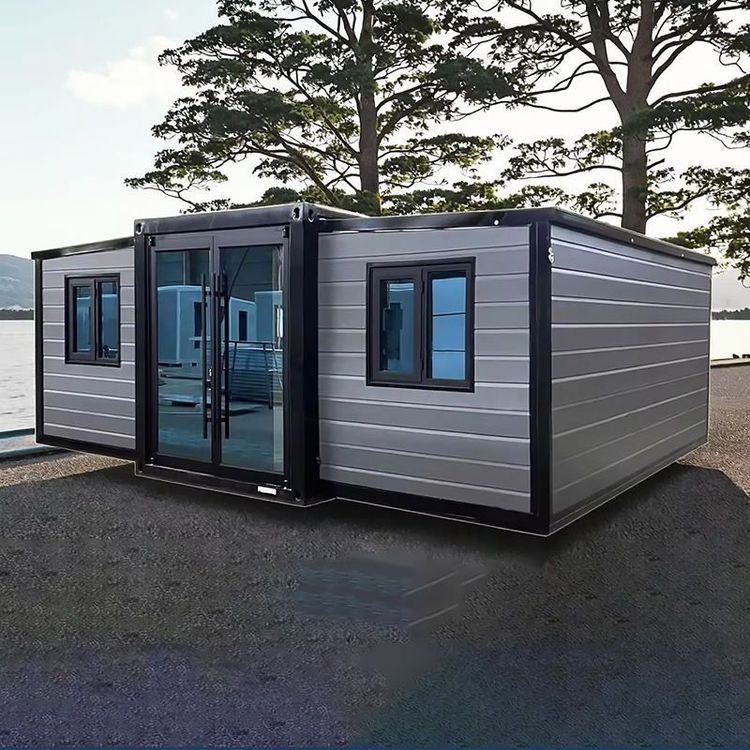
The internal structure of container houses typically includes basic living areas, bathroom facilities, household appliances, space utilization designs, and modules for special scenarios. The specific structures are as follows:

1. Basic Living Area
Container houses are designed with modularity at their core, with the basic living area typically configured to accommodate 2-3 people. The entire house features wooden decor, with wooden-colored finishes on the walls, creating a warm atmosphere. The beds are single beds, measuring 195 cm in length and 90 cm in width, with the space beneath designed for luggage storage to meet basic storage needs. For taller individuals, extended mattresses can be added to the beds to accommodate height differences. The bed layout adopts a non-parallel design, such as in twin rooms where the beds are staggered, with the aisle width allowing only one person to pass sideways, maximizing the use of limited space.
2. Bathroom Facilities
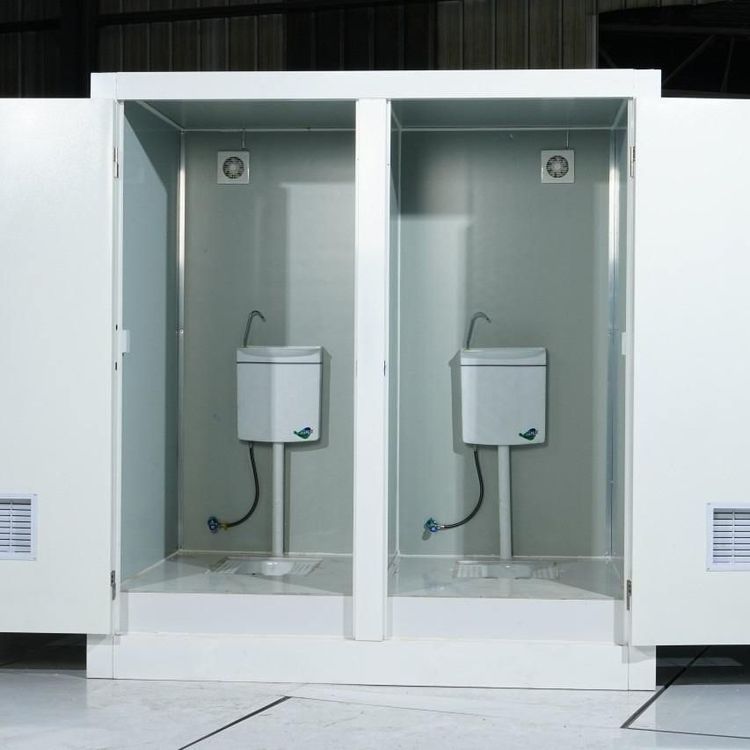
The bathroom module is integrated within the container, including an independent toilet, shower and changing room, and sink. The toilet features a water-saving design, the shower is equipped with a waterproof partition, and drainage pipes are reserved beneath the sink. In some cases, bathroom facilities have experienced leakage issues, which can be resolved by optimizing pipe sealing or adding waterproof layers. The shower and changing areas are usually combined, achieving dry-wet separation through folding doors or curtains, but due to the limited net height of the container (approximately 2.4-2.6 meters), taller users need to lower their heads to pass through.
3. Household Appliances
To meet daily needs, container houses are equipped with a mini-fridge (capacity approximately 50-100 liters), stainless steel sink, washing machine (small top-loading type), and split-type air conditioner. The appliance layout follows the principle of compactness: the fridge and sink are embedded in wall cabinets, the washing machine is placed in a corner of the bathroom area, and the air conditioner's outdoor unit is mounted on the exterior of the container. In some cases, appliance wiring is pre-embedded, with circuit testing completed before leaving the factory to avoid installation errors on-site.
4. Space Utilization Design
The net space within a container is relatively small (approximately 12-15 square meters), requiring meticulous design to optimize usage efficiency. For example, in twin rooms, the aisle width is only 40-50 cm, allowing only one person to pass sideways; taller users need to extend their leg space with a longer bed bench (approximately 20 cm) when lying flat, but their turning range is limited, and there is insufficient space for two people to move around. Additionally, hooks, folding tables, and other auxiliary facilities are installed on the walls to enhance space utilization.
5. Special Scenario Adaptation
For events and temporary accommodations, container houses adopt a 'factory prefabrication + on-site rapid assembly' model. Interior decor and facilities are pre-installed in the factory, including wall finishes, appliance installation, and pipe connections, with only the assembly of container units and connection of water and electricity required on-site, shortening the delivery cycle to 3-5 days. For example, the container accommodation facilities at the Nagoya Asian Games adopted this model, supporting rapid deployment and recycling.