
Back to blog
Article
Container House Interior Layout
Admin September 15, 2026
The interior layout of container houses requires comprehensive consideration of space utilization, functional zoning, lighting, ventilation, and personalized needs. Through reasonable planning and layout, selection of multi-functional furniture, and optimization of lighting and insulation design, a comfortable and practical living environment can be created.

1. Space Utilization and Functional Zoning
- Combination and Stacking for Space Expansion: Using 2-3 containers for combination or staggered stacking can expand functional areas such as living rooms, bedrooms, and bathrooms. For example, connecting two containers can create a flat layout with an integrated living and dining area, two bedrooms, and a bathroom with a bathtub, meeting the living needs of a family in approximately 100 square meters of space.
- Staggered Design for Enhanced Layers: Staggered stacking creates richer spatial layers, with the lower level allowing for a leisurely courtyard or passageway area to improve ventilation and lighting. For instance, a 45-square-meter container villa in Lincoln achieved a two-story layout with a living room, kitchen, bedroom, and terrace through staggered design.
- Clear Functional Zoning: Divide functional areas according to usage needs, such as setting up a living room and kitchen in the left container and a bedroom and bathroom in the right container, connected by a small hallway for convenience and privacy.
2. Furniture Selection and Spatial Flexibility
- Multi-functional Furniture for Enhanced Flexibility: For small units, it is recommended to use foldable beds (which transform into sofas during the day), foldable tables, integrated cabinets, etc., to enhance spatial flexibility. For example, in a 15-square-meter container renovation project, a custom bed can be folded into a sofa, and a foldable table facilitates daily use without obstructing the space when folded up.
- Custom Furniture for Optimized Layout: Customize furniture according to container dimensions, such as custom beds and cabinets, to ensure maximum space utilization. For example, in a 78-square-meter container house, wooden cabinets extend from one end of the container to the other, meeting storage needs while maintaining a unified style.
3. Lighting and Insulation Design
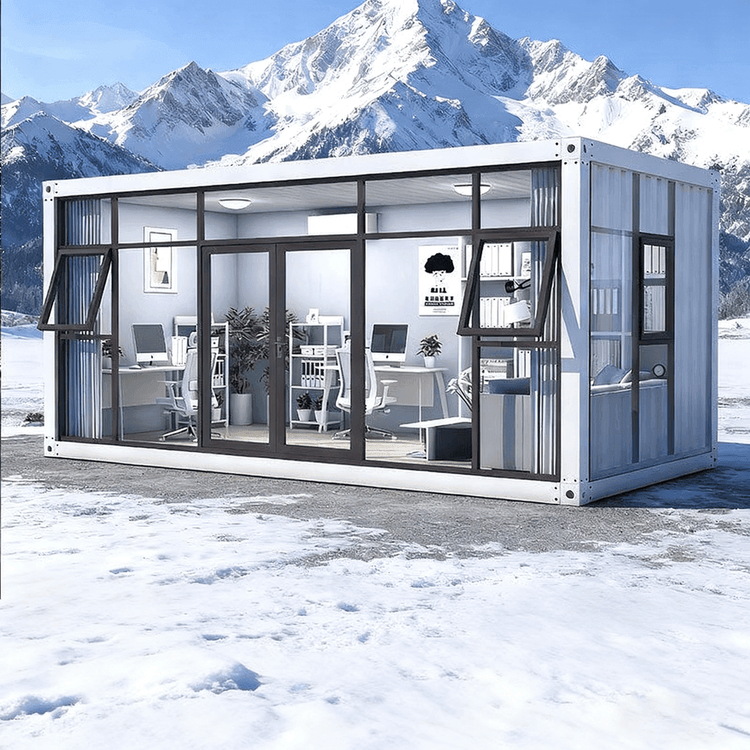
- Large-area Lighting Design: Install large floor-to-ceiling windows, roof skylights, and glass partitions to enhance indoor brightness and transparency. For example, a mountain container residence introduces natural light through floor-to-ceiling windows from the floor to the roof, improving living comfort.
- Insulation Treatment for Comfort: Apply internal insulation layers to walls/roofs and use triple-glazed windows to achieve warmth in winter and coolness in summer. For example, in container house design, the application of internal insulation layers and triple-glazed windows provides better thermal insulation than red brick walls.
Related
You may also like
13Nov
House Prefabricated: Top Options & Considerations
Read More
13Nov
How to Find a Reliable Portable Toilet Movable Supplier
Read More
13Nov
Portable Toilet Movable Eco-Friendly in 2026: Buying Guide & Recommendations
Read More
13Nov