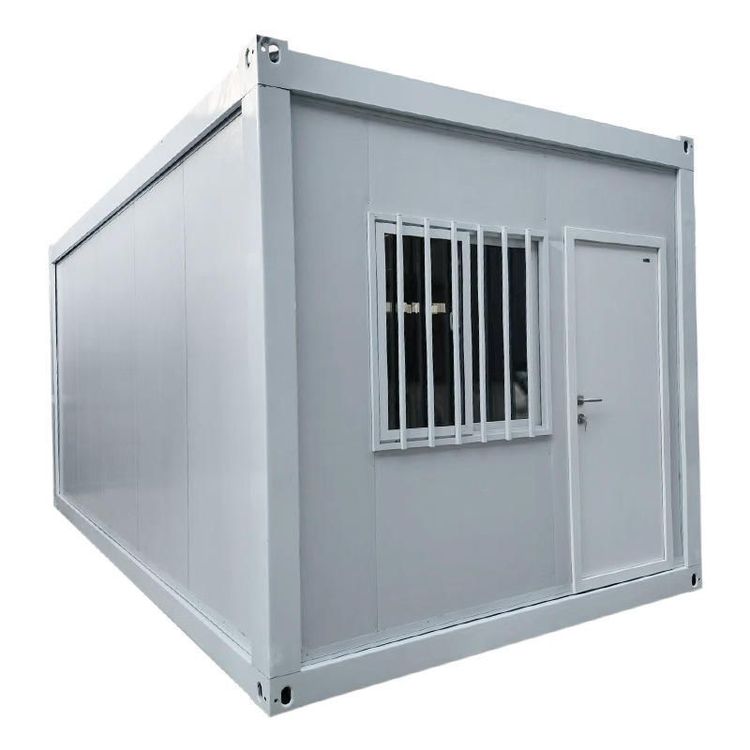
Container House Interior Design
The interior design of container houses varies significantly depending on their intended use and customization requirements, with common types including commercial use, event accommodation use, and general luxury design, each featuring distinct interior configurations and styles.

The interior design of container houses for commercial use focuses on functionality and high-end features.
- Container Offices: Typically utilize thermal insulation materials to ensure stable indoor temperatures, suitable for long-term office work. Interior configurations include basic office furniture (such as desks, conference tables, and filing cabinets), lighting systems (such as LED light strips and chandeliers), and network cabling. Some high-end customizations may also incorporate soundproofing materials and air purification equipment, providing a "ready-to-use" convenience.
- Container Sales Offices: Emphasize visual appeal and brand display, often featuring high-end materials (such as marble countertops and metal trim) and refined interior design. Large glass curtain walls are used to enhance natural lighting, while modular furniture (such as sofas and display racks) that can be repeatedly disassembled and reassembled is provided for quick reuse after relocation.
- Container Homestays: Vary significantly based on thematic positioning. For example, starry sky rooms may feature panoramic floor-to-ceiling windows and transparent domes, paired with minimalist Nordic-style interiors (such as wooden furniture and warm-toned lighting); while trendy homestays may incorporate industrial elements (such as exposed pipes and metal lighting fixtures) or tech-inspired designs (such as smart lighting systems and projection equipment) to attract young guests.
- Container Exhibition Halls: Focus on display functionality, with interiors emphasizing spatial layout and lighting effects. Large glass curtain walls are typically installed to enhance transparency, while adjustable lighting systems (such as spotlights and ambient lights) and modular display racks are provided for flexible adjustment based on the type of exhibits.
The interior design of container houses for event accommodation use prioritizes practicality and space utilization. For example, in the Nagoya Asian Games, athletes' container rooms featured a two-bedroom, one-living-room layout to accommodate three people. Such interiors typically simplify decorative elements and prioritize basic living needs, possibly including basic beds (such as bunk beds or triple beds), simple storage cabinets, ventilation systems, and basic lighting. However, specific configurations vary depending on event budgets and design standards, with some cases not publicly disclosing detailed interior information.
The interior design of container houses with general luxury design emphasizes a balance between comfort and practicality. Three-bedroom luxury container homes typically enhance the living experience by optimizing spatial layout, such as adopting an open kitchen and living room design. Interior materials often include eco-friendly panels (such as bamboo fiber boards and low-formaldehyde density boards) and high-end hardware, equipped with smart home systems (such as voice-controlled lighting and temperature control devices) and full-house soft furnishings (such as carpets and curtains), balancing aesthetics and functionality. However, specific styles (such as modern minimalism or rustic charm) need to be customized according to user needs.
You may also like
Portable Toilet Eco-Friendly Specifications Size & Area Guide: Finding the Right Fit
Read More
Portable Toilet Eco-Friendly Design in 2026: Buying Guide & Recommendations
Read More
House Design: The Complete Buying Guide
Read More