Container House Homestay Skeleton
The skeleton of a container house homestay typically adopts a steel frame structure, and some designs incorporate wood or other lightweight high-strength materials. The specific structural form and material selection need to be comprehensively determined based on functional requirements, usage scenarios, and design concepts. The following explains from three aspects: structural type, material selection, and design principles:

Structural Type: Modular Steel Frame as the Mainstream
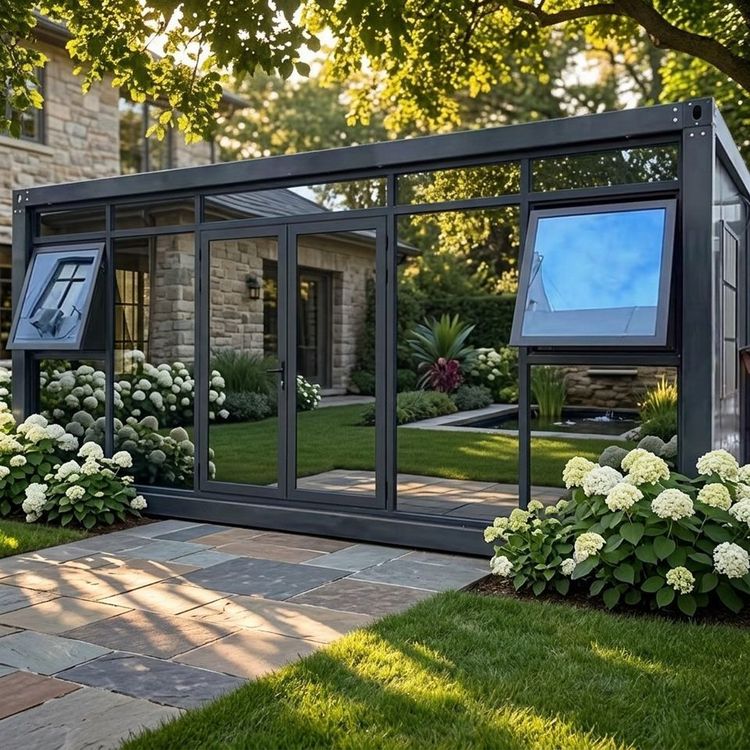
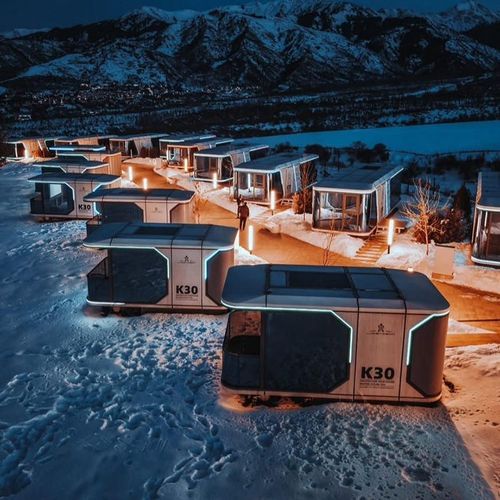
The skeleton of a container house homestay often centers around a standardized steel frame, which is connected through welding or bolts to form modular units. For example, homestays renovated from traditional containers (such as Apple Pods) retain the original steel skeleton of the containers and optimize their mechanical properties through cutting, reinforcement, or the addition of curved components. Newly designed container houses may adopt light steel keel frames, with standardized modules prefabricated in factories and quickly assembled on-site into a complete structure. This modular design not only shortens the construction period but also enables flexible space expansion by adjusting the number and combination of modules.
Material Selection: Steel as the Primary Material, Balancing Lightweight and Durability
- Skeleton Materials:
- Galvanized Steel Pipes/Profiles: These have high strength and strong corrosion resistance, making them a common choice for the skeleton of container houses for long-term outdoor use.
- Aluminum Alloy Profiles: Lightweight and highly malleable, they are often used in irregular structures (such as curved roofs) or scenarios sensitive to self-weight, although they come at a higher cost.
- Preservative-Treated Wood: Some designs incorporate wooden skeletons (such as triangular wooden house homestays), giving the building a natural texture. However, regular maintenance is required to prevent decay.
- Cladding Materials:
The skeleton is usually covered with color-steel sandwich panels, polycarbonate panels (sunlight panels), or tempered glass, balancing insulation, heat insulation, and lighting needs. For example, the skeleton of a lakeside birdcage homestay may be covered with tempered laminated glass, ensuring transparency while withstanding strong winds.
Design Principles: Balancing Structural Mechanics and Functional Requirements
- Wind Resistance Design:
Container houses are often used in outdoor settings (such as by lakesides or in scenic areas) and need to disperse wind loads through structural optimization. For example, circular or curved shapes (such as birdcage homestays) can reduce wind resistance; the triangular truss structure of the steel frame enhances overall stability. - Rapid Assembly:
The skeleton design should reserve interfaces for water and electricity pipelines as well as positions for door and window installation, reducing on-site processing. For example, the steel frame of an Apple Pod integrates insulation layers and pipeline systems, requiring only lifting and module connection on-site for immediate use. - Lightweight and Portability:
Some homestays adopt detachable skeleton designs (such as quick-assembly container houses), enabling repeated disassembly and assembly through lightweight materials and bolt connections to meet temporary use or site relocation needs.