
Container House Homestay Design Drawing
Currently, there are no specific design drawings directly provided for container house homestays, but relevant case studies and design features can be introduced for reference.
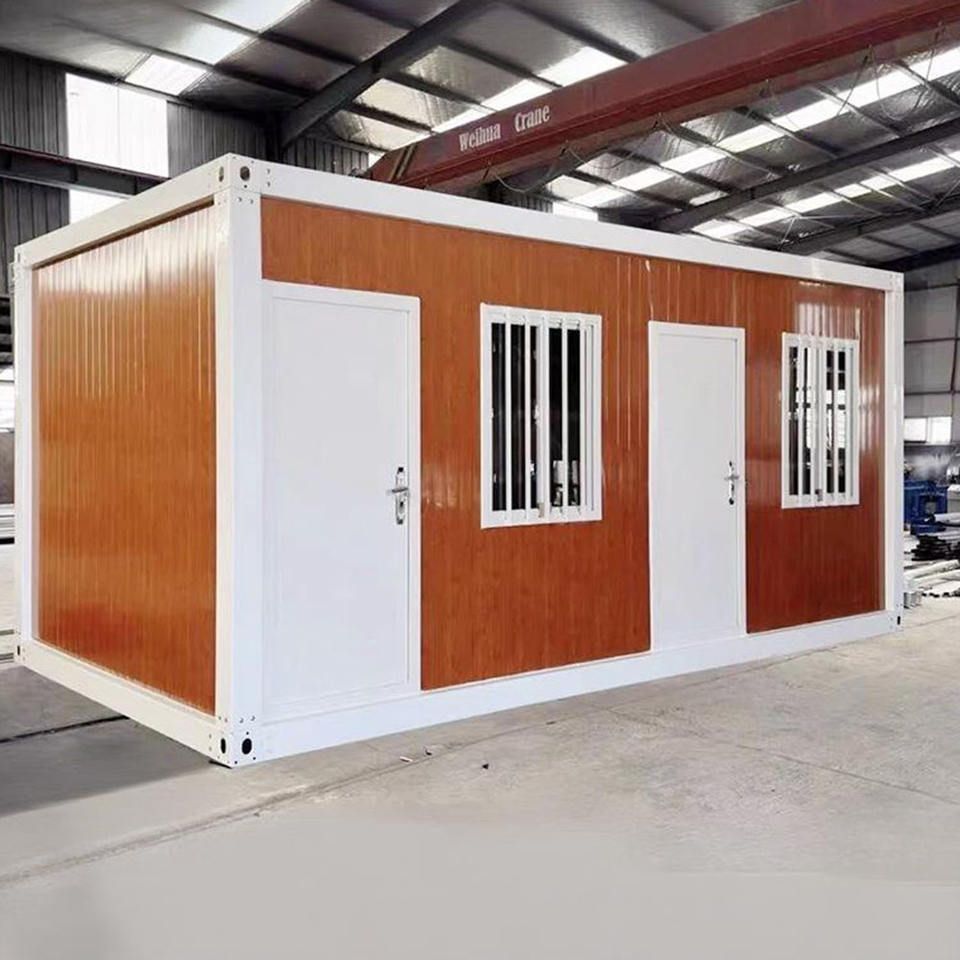
Case Study of the 'Floating House' Container Residence: This residence is constructed using recycled shipping containers, featuring an elevated structure that makes the building appear to float among the native forest. The building is elevated above the natural ground level, surrounded by native trees on all sides. The window heights are aligned with the tree canopies, and the balconies are staggered among the branches, creating a deep integration with the natural environment. The interior walls and ceilings primarily use reclaimed wood from demolition, reflecting an eco-friendly concept while creating a warm living atmosphere. The roof design incorporates a greening system combined with rainwater harvesting technology to achieve ecological circulation. Additionally, the building enhances living comfort through optimized thermal and acoustic insulation materials and structural design, making it particularly suitable for homestays with high demands for natural experiences and sustainability.
Features of Customized Design Services: Hunan Yiyu Space Architecture Technology Co., Ltd. offers customized services for container and light steel structure buildings, with a core advantage of fully customized development without size or shape limitations. The design team can flexibly adjust the assembly methods, spatial layouts, and exterior appearances of containers according to project requirements, adapting to diverse scenarios such as urban renewal, cultural tourism attractions, and rural amenities. For example, in cultural tourism attractions, themed homestay clusters can be created through modular combinations; in rural settings, low-density standalone homestays can be designed in harmony with the terrain and landscape. Functionally, it can meet composite needs such as accommodation, dining, and leisure, while achieving rapid construction and low-cost maintenance through structural optimization.
Key Points of Container Homestay Design:
- Modularity and Flexibility: Standard container sizes (e.g., 20 feet, 40 feet) facilitate spatial combinations, allowing unique visual effects through stacking and offsetting while adapting to different terrain conditions.
- Ecological Adaptability: Thermal insulation and ventilation systems should be designed according to local climates, such as using double-layer walls and sunshades in southern regions and adding insulation layers and underfloor heating in northern regions.
- Structural Safety: Reinforcement treatments (e.g., welding additional steel beams) are required to meet seismic and wind resistance requirements, while ensuring the stability of container connection nodes.
- Cultural Integration: The exterior can incorporate regional cultural elements (e.g., traditional architectural colors and patterns), while the interior can reinforce thematic aspects through soft furnishings (e.g., handicrafts and local materials).



