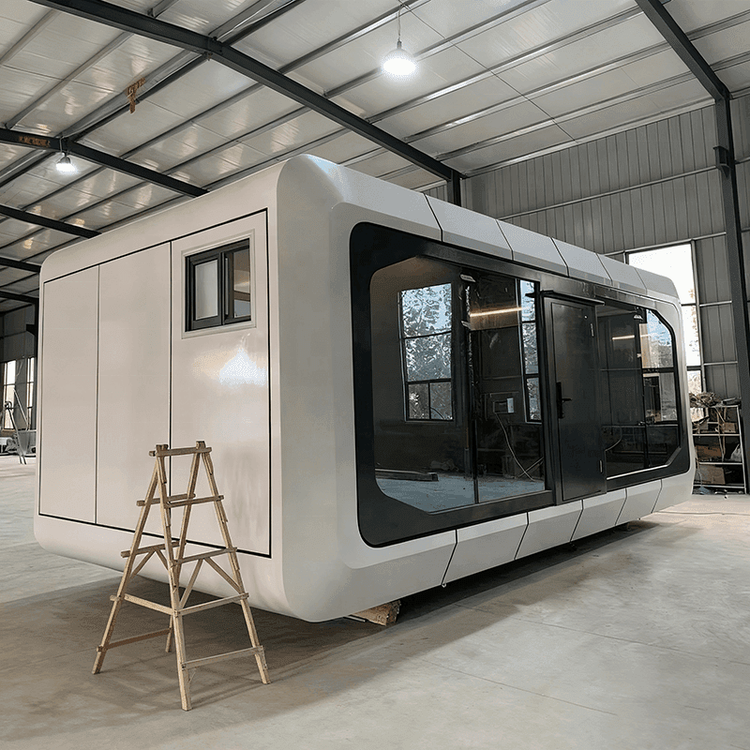
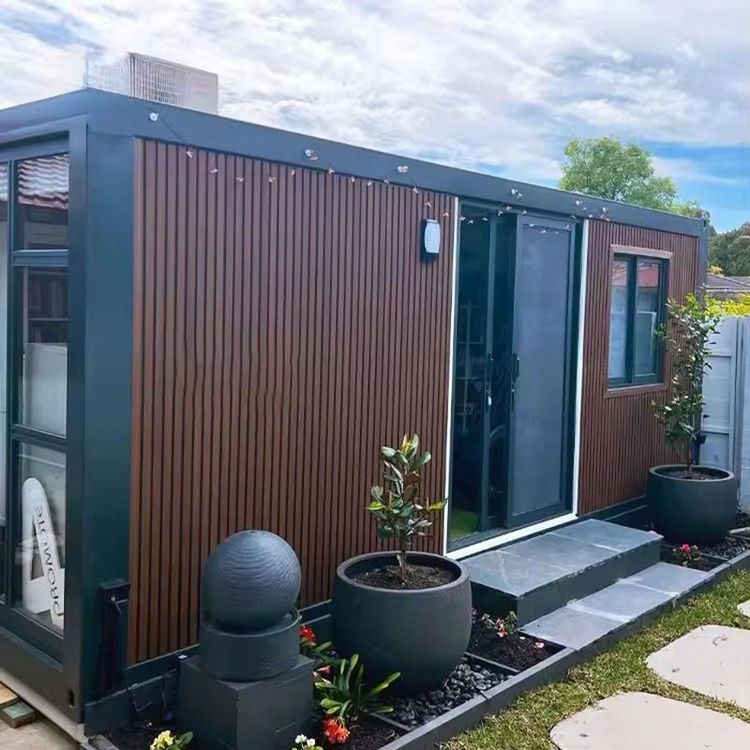
Front View of Container House
While a specific image description of the front view of a container house cannot be directly provided, a general introduction to its common design features can be offered.
As a modular form of architecture, the front design of container houses typically revolves around functionality, aesthetics, and practicality. Common design features include:
1. Structural Framework
The front structure of a container house is based on the steel frame of a standard shipping container, usually adopting a rectangular or square geometric shape. The frame is welded from high-strength steel, ensuring the overall structural stability. The front may retain the original corrugated steel texture of the container or be decorated by covering it with other materials (such as wood panels, metal sheets, or glass), creating a variety of visual effects. Some designs emphasize the industrial feel of the container by preserving the original steel frame structure, while others create a more modern appearance by concealing or wrapping the frame.
2. Door and Window Layout
Doors and windows are core elements of the front design, directly affecting lighting and ventilation. Common layouts include:
- Single or double doors: Located in the center or on one side of the front, the door frames may be made of the same steel material as the container or replaced with glass doors to enhance transparency.
- Large glass windows: To improve indoor lighting, the front often features full-length glass windows or combinations of multiple small windows. The window frames may be made of aluminum alloy or steel, coordinating with the container's style.
- Operable windows: Some windows are designed to be operable for ventilation, with types including sliding windows, casement windows, or top-hung windows.
3. Decorative Elements and Materials
To enhance aesthetics, the front may employ the following decorative techniques:
- Coatings or paints: Different colored coatings can be applied to the container's surface to create a personalized appearance, with common colors including white, gray, blue, or industrial-style bare colors.
- Additional materials: Wood panels, metal sheets, stone, or composite materials may be added to the container's surface to increase layering and texture.
- Lighting design: LED light strips or wall-mounted lights may be embedded to enhance nighttime visual effects and improve safety.
4. Functional Extensions
Depending on usage needs, the front may integrate the following functions:
- Sunshades or awnings: Retractable or fixed sunshades may be installed above the door to provide sun and rain protection.
- Signage and advertising: Brand logos, house numbers, or advertising boards may be placed on the front for commercial purposes.
- Security features: Surveillance cameras, access control systems, or alarm devices may be installed to enhance security.