
Container House Foundation Design Drawing
Currently, there are no directly publicly available foundation design drawings for container houses, but the key points of foundation design can be understood through relevant cases and company operations.
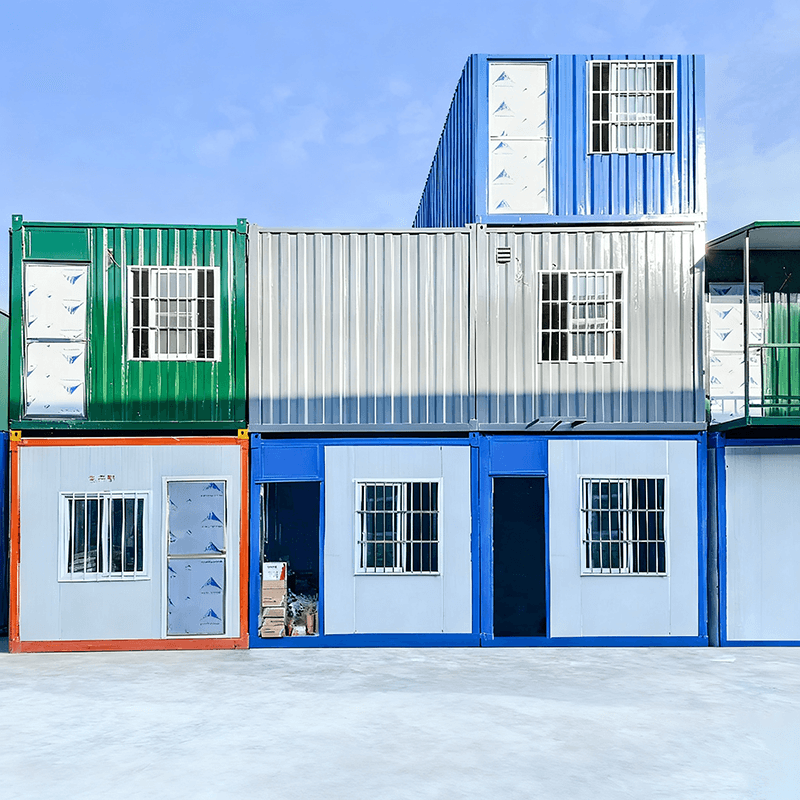
Foundation Conditions for Packing-Box Houses Without Foundations
The packing-box houses mainly operated by Farilelai Prefabricated Buildings (Tianjin) Co., Ltd. are characterized by prefabricated components in the factory that are transported to the site for simple installation, without the need for foundation construction. This design is mainly attributed to the self-contained system of its overall structure and the stable connection between components. Each component of the packing-box house undergoes precise processing and assembly in the factory, forming a whole with sufficient strength and stability. During on-site installation, through specific connection nodes and fixing methods, the stability and safety of the house can be ensured without additional foundation construction. This significantly shortens the construction cycle and reduces construction costs, making it particularly suitable for temporary buildings or projects with urgent construction time requirements.
Foundation Conditions for Container Houses with Pile Foundations
Some cases mention that container houses can be considered as pile foundations in a certain sense, where the container is mounted on piles without touching the ground, providing moisture-proof and thermal insulation effects, and the foundation needs to be constructed in advance. Pile foundation is a deep foundation form that penetrates into the ground. By driving or pressing piles into the foundation soil, a tight frictional force or pile-end resistance is formed between the piles and the surrounding soil, thereby transferring the loads from the superstructure to the deep soil layers. For container houses using pile foundations, the layout and design of the piles need to be comprehensively considered based on factors such as the weight of the house, usage requirements, and the properties of the foundation soil. Constructing the foundation in advance ensures that it has reached sufficient strength and stability when the container house is installed, enabling it to bear the weight of the house and various loads. At the same time, mounting the container on piles without touching the ground avoids direct contact between the container and the ground, reducing the impact of ground moisture on the internal environment of the container, providing good moisture-proof and thermal insulation effects, and improving living comfort.



