Back to blog
Article
Container House Floor Treatment
Admin September 15, 2026
The floor treatment of container houses should be selected based on the type of house and actual needs. Common treatment methods include leveling the ground, pouring a concrete floor, and constructing drainage ditches, etc.. Details are as follows:

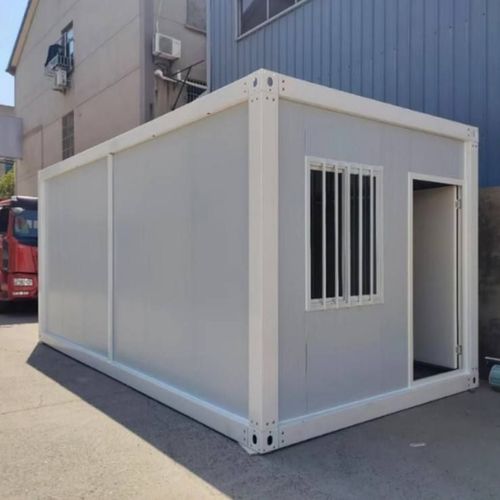
- Foldable container houses and fixed residential container houses: These have low foundation requirements. Simply level the ground, and the house can be placed directly for use. If conditions permit, pouring a concrete floor and constructing drainage ditches can enhance living comfort. A concrete floor is flat and sturdy, facilitating cleaning and maintenance; drainage ditches can effectively remove accumulated water, preventing the ground from becoming slippery and the house from getting damp, thereby extending the service life of the house.
- Packing-box container houses: These have simple foundation requirements. They can be placed on strip or mound foundations, or even directly on the ground without a foundation. This flexibility makes them suitable for various site conditions, such as complex terrains or temporary use locations. However, when no foundation is constructed, it is essential to ensure that the ground is flat and firm to prevent the house from shaking or deforming due to uneven ground.
- Residential prefabricated panel houses: These have high foundation requirements. A certain area of concrete must be poured, and the house must be secured to the foundation with expansion screws. This treatment method enhances the stability and wind resistance of the house, ensuring safe use in adverse weather conditions. However, when the prefabricated panel house is relocated, the first layer of concrete foundation is usually not reusable, resulting in some resource waste.
In addition, regardless of the floor treatment method chosen, it is necessary to consider the site's drainage situation. A good drainage system can prevent accumulated water from eroding the house's foundation and protect the structural safety of the house. At the same time, based on the house's usage function and the number of occupants, reasonably plan the ground's load-bearing capacity to ensure that the house does not have safety hazards due to ground issues during use.
Related