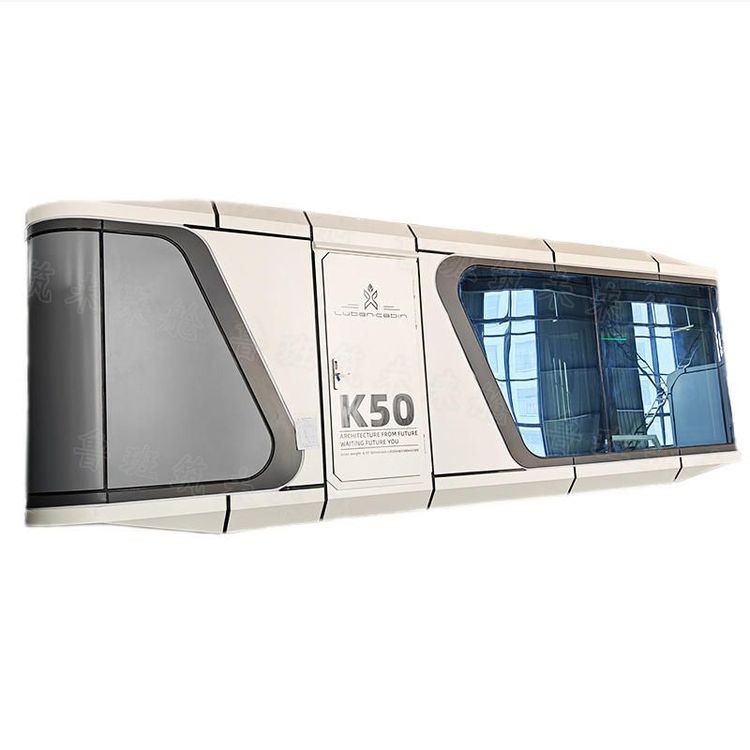
Container House Floor Plan Teaching
Currently, there are no detailed steps specifically for teaching container house floor plans, but design key points and ideas can be grasped by analyzing cases. The following introduces three aspects: preliminary design preparation, spatial planning, and case reference key points.
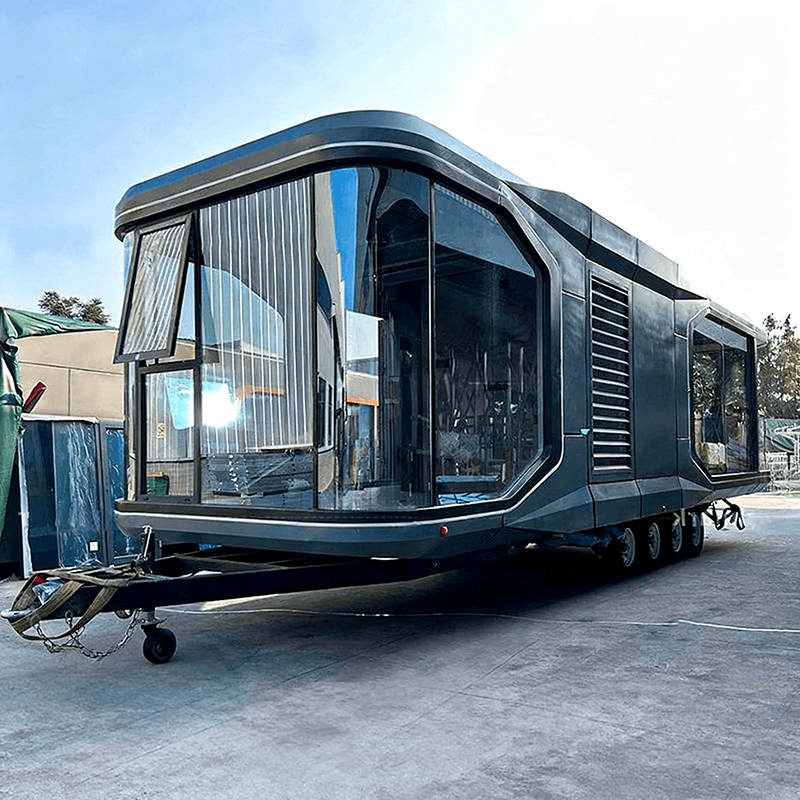
Preliminary Design Preparation: First, clarify the intended use of the container house, such as whether it will serve as a residence, office space, or commercial space. Different uses have significantly different requirements for spatial layout and functional zoning. For example, a residence needs to consider the setup of basic living spaces like bedrooms, living rooms, kitchens, and bathrooms; an office space requires planning for office areas, meeting rooms, and rest areas. Next, determine the number and size of containers. Common container sizes include 20 feet (approximately 6 meters long, 2.4 meters wide, and 2.6 meters high) and 40 feet (approximately 12 meters long, 2.4 meters wide, and 2.6 meters high). Choose an appropriate combination of quantity and size based on needs and site conditions. Additionally, consider factors such as the site's terrain, orientation, and surrounding environment, as these will affect the layout and lighting and ventilation effects of the house.
Spatial Planning Key Points: In spatial planning, reasonably divide functional areas. Taking a residence as an example, public activity areas such as living rooms and kitchens are generally placed on the first floor for convenient daily activities and access; relatively private areas like guest rooms and studios are placed on the second floor. At the same time, pay attention to the circulation of space to avoid overly enclosed or congested passageways. For lighting and ventilation, make full use of the positions of container doors and windows, reasonably design the size and opening methods of windows to ensure sufficient natural light and good ventilation indoors. You can also increase indoor-outdoor interaction and lighting and ventilation areas by setting up balconies or terraces.
Case Reference Key Points: Many design inspirations can be gained from cases. For example, a villa residence composed of four 30-square-meter containers adopts a staggered layout with two containers on the ground floor and two on the upper floor, along with two staggered terraces on the second floor, adding a sense of spatial hierarchy and interest while enriching the residence's functions and landscape views. A 100-square-meter single-story small luxury house formed by splicing two containers opens up the living room, dining room, and kitchen, making the public activity area more open and transparent, suitable for family gatherings and daily leisure. A 30-square-meter container home renovated by a couple features furniture in the first container that can be stored in the wall. This retractable furniture design greatly saves space and improves space utilization, providing a good reference for the design of small-area container houses.