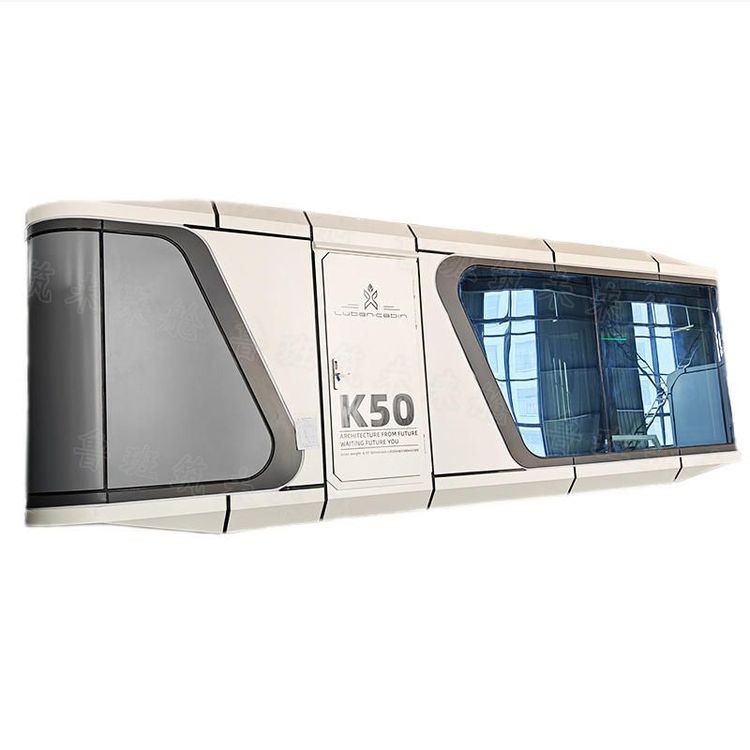
Container House Floor Plan Design Drawings
Here is some relevant introduction to the floor plan design drawings of container houses:
I. 30-square-meter, 12x2.5-meter Container House This container house covers an area of 30 square meters with dimensions of 12x2.5 meters. Its design includes a floor plan, and the overall style is a pastoral luxury style. In terms of material application, it cleverly combines stone and wood designs, creating a natural and luxurious atmosphere. In addition to the indoor space, a pool outdoor area is specially planned, providing a place for leisure and entertainment for residents. It is suitable for people who pursue a high-quality life and have certain leisure needs. This design organically combines indoor and outdoor spaces, expanding the functionality and comfort of living.
II. 15-square-meter Mini Home The 15-square-meter container house transformed by a foreign couple is unique. It adopts a deformable open design, which greatly improves the space utilization rate and enables the limited space to meet multiple functional requirements. The house includes functional areas such as a kitchen and a bedroom, with a compact and reasonable layout. In terms of energy utilization, solar panels are installed on the roof to provide the house with a certain amount of clean energy and reduce energy consumption. The interior decoration is mainly in a natural wood color, giving people a warm and natural feeling. It is suitable for residents who like a simple and natural style and have a small number of occupants.
III. Works by Designers and Agencies Multiple designers and design agencies have provided a rich variety of container house design drawings. These designs cover different functional areas, such as a study, which provides a quiet space for residents to study and work; a secondary bedroom to meet the needs of multiple occupants; the design of the bedroom floor focuses on comfort and aesthetics; the design of the corridor entrance increases the sense of hierarchy and privacy of the house; the design of the kitchen island is both practical and stylish, facilitating cooking operations; and the balcony garden creates a corner close to nature for residents, allowing people to enjoy a moment of tranquility and pleasure in their busy lives.
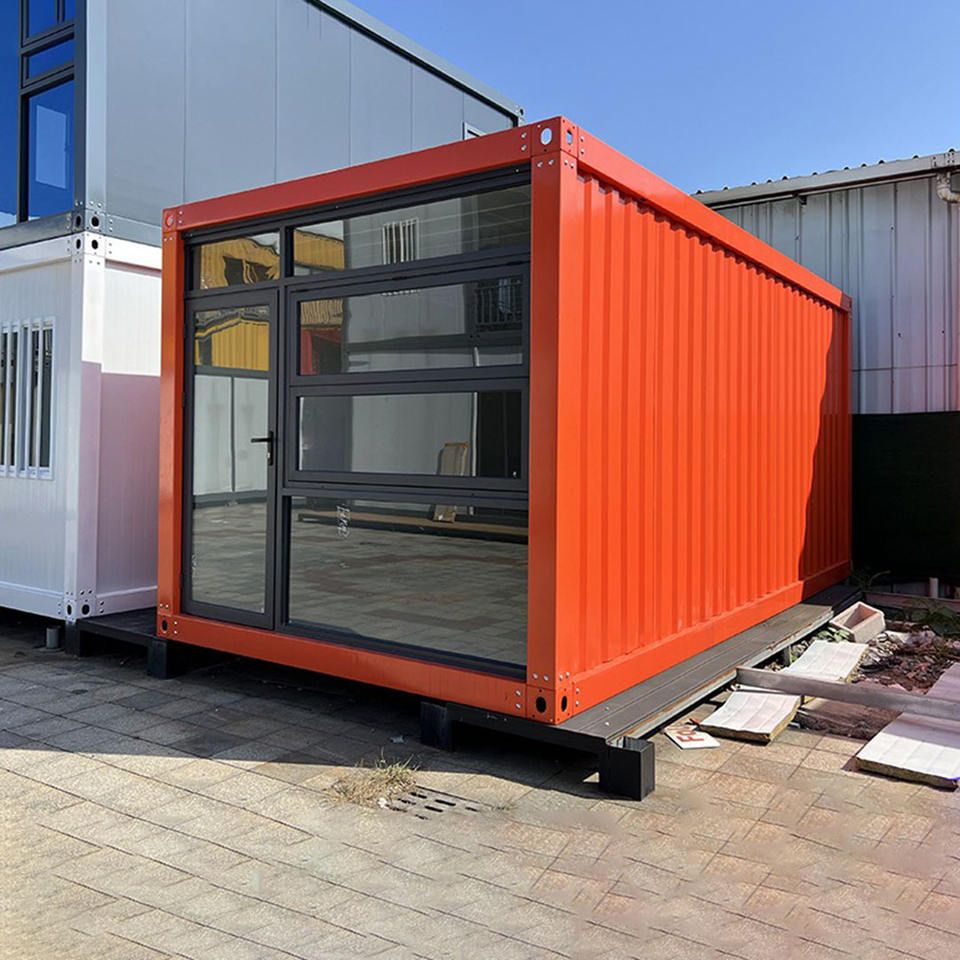
IV. Farilei Prefabricated Buildings Farilei Prefabricated Buildings provides packing-box houses, container house renderings, etc. Its products have the characteristic of rapid installation and can quickly build integrated houses. These houses are suitable for various scenarios, such as dormitories, which can provide centralized accommodation for a large number of people; campsites to meet the needs of outdoor activities or temporary accommodation; hotels to create a unique accommodation experience; and office buildings to provide convenient office space for enterprises.