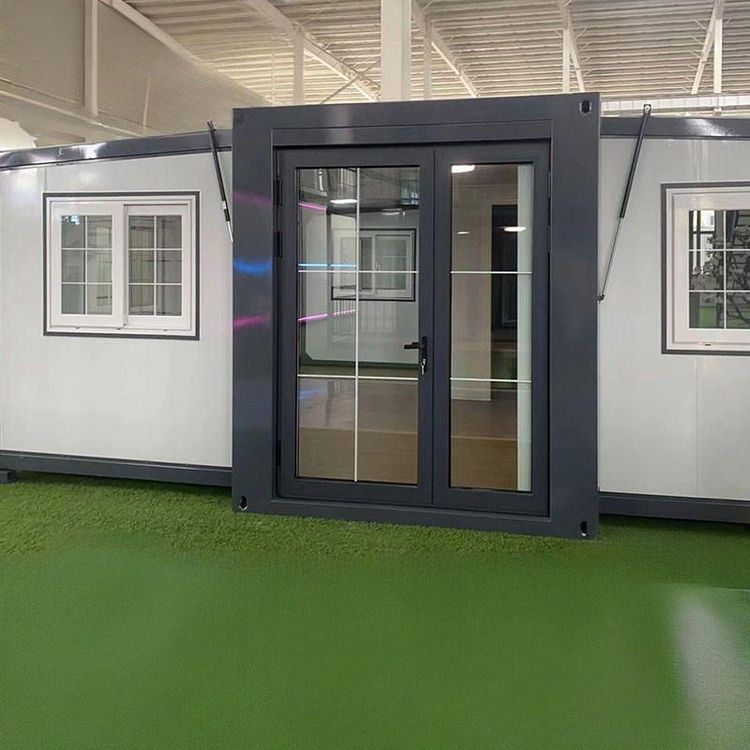
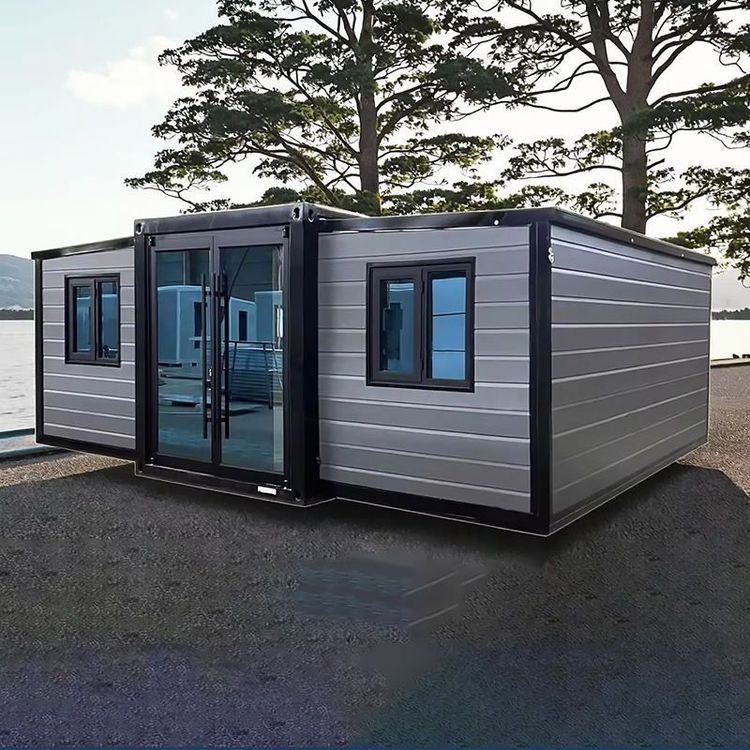
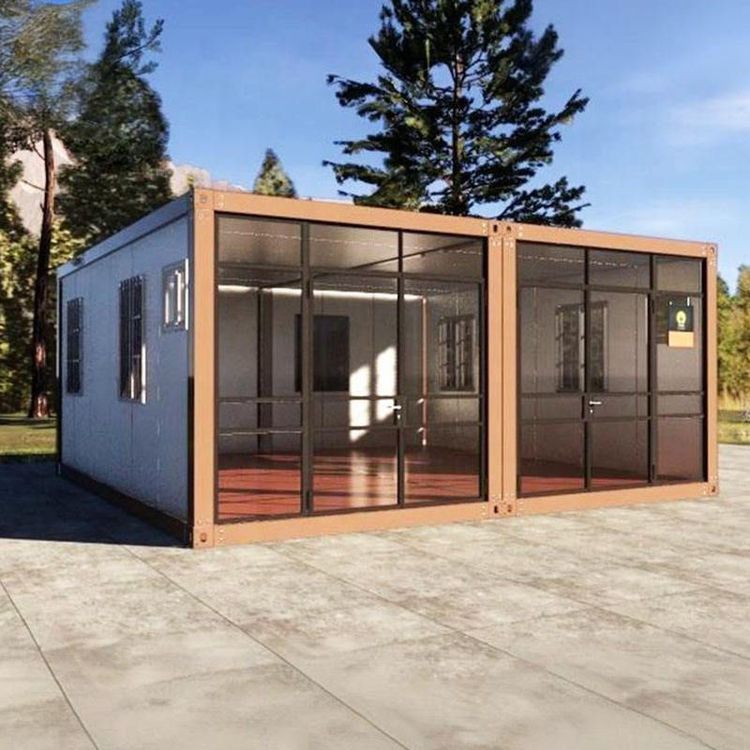
Floor Heating in Container Houses
Container houses can be equipped with floor heating, but targeted design and construction are required based on their structural characteristics. Here is a detailed analysis:

I. Thermal Insulation of Container Houses is Fundamental
The exterior walls of container houses are mostly made of metal, which has a low specific heat capacity and high heat transfer efficiency. Without thermal insulation treatment, heat is easily lost in winter and absorbed in summer. Therefore, thermal insulation layers need to be added to the exterior walls or inside the houses, such as polystyrene boards, polyurethane foam boards, or rock wool boards, to form a thermal insulation barrier and reduce heat transfer. Meanwhile, window and door designs should be optimized by using double- or triple-glazed windows and adding sealing strips to prevent heat leakage through gaps.
II. Selection of Floor Heating Types Should Match Container Structures
- Hydronic Floor Heating: Using hot water as the heat transfer medium, it requires the laying of hot water pipes, insulation boards, reflective films, etc., and is fixed by concrete backfilling. It is suitable for container houses with relatively high ceilings, but attention should be paid to the space occupied by the floor height (about 10 centimeters), which may affect the indoor net height.
- Electric Floor Heating: Such as graphene floor heating, which generates heat through cables or heating films. It is flexible in installation and occupies little space, making it more suitable for container houses with limited floor heights. It has high heat transfer efficiency, heats up quickly (about 20-30 minutes), and does not require a backfill layer, saving space.
- Prefabricated Integrated Floor Heating: Using a dry construction method, it consists of support components, a floor heating layer, and a finish layer. It does not require wet work, is quick to install, and easy to maintain. Its elevated design allows for the laying of pipelines, improving space utilization and meeting the modular requirements of container houses.
III. Construction Points Should be Strictly Controlled
- Floor Leveling: The floors of container houses may be uneven. It is necessary to achieve a uniform height by adjusting the supporting feet or leveling the joists to avoid uneven stress on the floor heating layer.
- Pipeline Laying: If hydronic floor heating is used, hot water pipes need to be embedded in the insulation layer, and the pipe spacing should be reasonable to avoid local overheating or insufficient heating.
- Sealing Treatment: The joints of insulation materials and the areas where pipes pass through walls should be treated with sealant or professional materials to prevent heat leakage.
- Temperature Control Devices: Smart thermostats can be used to automatically adjust the heating intensity according to indoor and outdoor temperatures, balancing comfort and energy efficiency.
IV. Practical Cases and Experience References
- Homestay Renovation: Some container homestays have achieved stable indoor temperatures above 20°C in winter by adding thermal insulation layers and using electric floor heating, with operating costs lower than those of air-conditioning heating.
- Temporary Office Spaces: Prefabricated integrated floor heating is widely used in container-renovated temporary office spaces due to its quick installation and easy maintenance, meeting the demand for rapid commissioning.