
Feng Shui Layout of Container Houses
The feng shui layout of container houses should combine spatial characteristics with traditional feng shui principles, paying attention to the rationality of orientation, lighting, ventilation, and functional zoning.
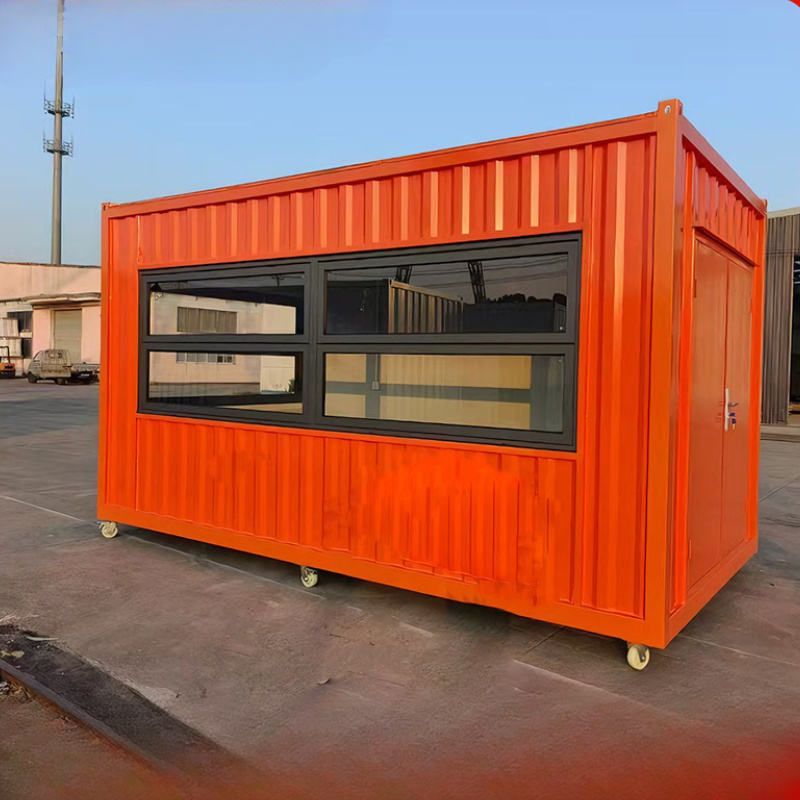
1. Orientation and Facing
Container houses are mostly regular cuboids. The choice of orientation should be based on the traditional feng shui principle of 'accumulating qi and blocking wind.' The main door should avoid facing roads directly or sharp buildings to prevent the direct entry of 'sha qi.' If this cannot be avoided, it can be resolved by setting up screens, placing green plants, or adjusting the door-opening direction. The bedroom should be arranged in a quieter area of the house, away from roads or noise sources. The head of the bed should lean against a solid wall, avoiding a 'hanging' layout to enhance a sense of security.
2. Lighting and Ventilation
Due to the strong thermal conductivity of the metal material of container houses, it is necessary to balance yin and yang through reasonable window opening. Set up large windows on the south or east sides to introduce natural light and enhance yang energy. Reduce window opening on the north or west sides to prevent the direct entry of cold winds in winter. The ventilation design should form convection currents, such as setting up windows or vents at both ends of the house to promote air circulation and prevent the accumulation of 'stagnant qi.' If the space is limited, staggered-floor design (such as stacking containers vertically) can be used to enhance ventilation effects.
3. Functional Zoning
Container houses have limited space, so it is necessary to divide functional areas through modular combinations. For example, use 2-3 containers to form areas for the living room, dining room, bedroom, and bathroom to avoid a chaotic mix of functions that can lead to a 'disordered qi field.' The kitchen and bathroom should be set up independently to prevent the clash of water and fire elements. If they must be adjacent, they can be separated by partitions or curtains, and kept dry and well-ventilated. The bedroom and office area should be separated in terms of activity and quietness, such as arranging the bedroom on the side away from the road and the office area near the entrance to reduce interference.
4. Materials and Decorations
The metal material of containers belongs to the 'metal' element in the five elements theory. It is necessary to balance the five elements through soft furnishings. For example, cover the walls with wooden panels or fabric, and lay carpets or wooden floors on the ground to increase the 'wood' element. Place green plants or water features indoors to introduce 'water' and 'wood' elements, forming a mutually reinforcing pattern of 'metal generates water, and water generates wood.' Avoid excessive metal decorations to prevent an overabundance of the metal element and an imbalance in the qi field.
5. Handling of Special Scenarios
If a container house is used for temporary office work or entrepreneurship, attention should be paid to the design of the 'ming tang' (bright hall) at the entrance, which means leaving an open space in front of the entrance and avoiding the accumulation of clutter to gather popularity and financial luck. If the house is located on a construction site or in a noisy environment, fences or green plant barriers can be set up to reduce interference from external 'sha qi.'


