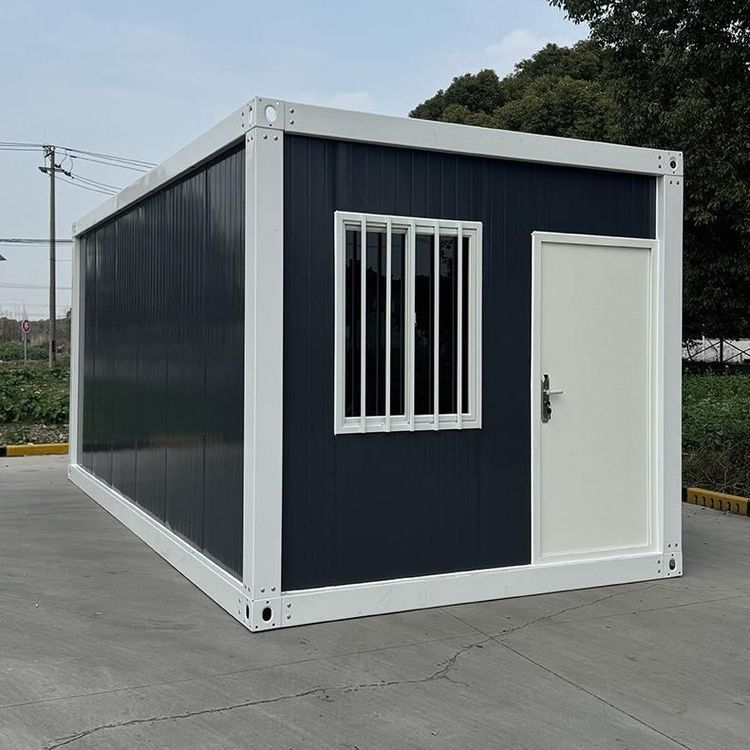
Container House Exterior Decoration Designs
Here are some reference plans for the exterior decoration design of container houses, covering key design elements such as color matching, structural modification, material selection, and functional expansion:

Integration of Color Tone and Mechanical Aesthetics
The exterior color of container houses can break away from the traditional industrial feel by using dark colors or contrasting colors to enhance visual impact. For example, using dark blue containers as the main color tone not only retains the mechanical aesthetics of the metal material but also creates a serene atmosphere with cool colors. For a more lively visual effect, bright colors can be used as accents in local areas (such as door and window frames, decorative strips) to create color contrast.
Structural Modification and Space Expansion
The modular nature of containers provides flexibility for structural modification. Common plans include:
- Stacking and Overhanging: Stack two standard containers vertically, with one side overhanging and the bottom connected to a custom-widened container, creating a multi-level space with a sense of depth. A shaded corridor can be designed under the overhanging part to increase functional areas and enrich the exterior layers through light and shadow changes.
- Terrace and Skylight: Transform a flat roof into a terrace, expanding outdoor activity space with steel structure support; add skylights or large glass windows to the roof to introduce natural light and break the enclosed feel of the container. For example, in a Costa Rican case, solar panels and skylights were installed on the roof to balance energy utilization and lighting needs.
- Door and Window Optimization: Add double doors or folding doors to the side of the container to enhance indoor-outdoor connectivity; add a door in the middle to connect to the terrace, creating a smooth flow. The design of observation windows can be embedded under or on the side of the overhanging container, using large glass to enhance transparency.
Material Matching and Texture Retention
The exterior materials of container houses need to balance durability and aesthetics:
- Metal and Weathering Steel: Retain the original metal texture of the container and pair it with weathering steel (such as rust-red steel plates) to create a material contrast and enhance the industrial style.
- Glass and Triple-Glazed Windows: Use triple-glazed windows (three-layer glass structure) for large floor-to-ceiling windows and roof skylights to improve insulation performance while maintaining a simple exterior appearance. The transparency of glass can weaken the heavy feel of the container, making the building appear lighter.
- Solar Panel Integration: Install a solar photovoltaic power generation system on the roof to achieve energy self-sufficiency and create a tech-inspired exterior appearance through the regular arrangement of black panels. For example, in a 100㎡ single-story container mansion, solar panels and roof skylights are alternately arranged to balance functionality and aesthetics.
Functional Expansion and Detail Design
Exterior decoration should focus on practicality and details:
- Lifting Rods and Shading Facilities: Install lifting rods at the four corners of the roof to flexibly adjust the shading range; embed shading curtains or blinds under the overhanging container to enhance space adaptability.
- Pile Foundation Elevation: In humid areas, use pile foundations to elevate the container, preventing moisture erosion while designing the bottom space as a storage area or green belt.
- Decorative Strips and Logos: Add horizontal or vertical decorative strips to the container surface to break the monotony; corporate or personal logos can be presented through hollowed-out metal plates or illuminated strips to enhance recognition.