
Container House Expansion Design
Container house expansion design can be achieved through methods such as dual-wing expansion, modular assembly, and lateral or end expansion modules, while ensuring structural stability, space utilization efficiency, and functional adaptability.

Dual-Wing Expansion Design
Dual-wing expandable container houses extend their space by unfolding the wings on both sides. During transportation, the wings are folded to reduce volume, making them suitable for international shipping or frequent relocation scenarios. For example, Yashun Light Steel produced a 20-foot dual-wing expandable container for a project in Chile, which, when expanded, provides an indoor area of 36㎡ that can be flexibly planned as a residence (two bedrooms, one living room, one kitchen, and one bathroom) or storage space. Its core advantage lies in the transition between transportation and operational states. By prefabricating functional zones (such as water and electricity pipelines, and window and door positions) in the factory, on-site secondary construction is reduced, enhancing efficiency.
Modular Assembly Design
Modular design achieves space expansion through the combination of standard container units, suitable for scenarios requiring larger areas. For instance, a massive black container building is formed by stacking 16 12-meter-long containers vertically and horizontally, creating a four-story structure with a total usable area far exceeding that of a single container. Such designs must focus on structural self-balancing and connection node strength, employing high-strength weathering steel frames and wedge-shaped locks with high-strength bolts to ensure stability in earthquake or strong wind environments.
Lateral or End Expansion Module Design
Expandable container houses add deployable side or end modules to the base container, increasing usable area by 30%-50%, suitable for long-term on-site office use or scenarios requiring higher comfort levels. For example, expandable office buildings increase indoor activity space through lateral expansion modules while retaining the transportation convenience of containers. Design considerations must optimize the convenience and safety of the expansion mechanism, such as using hydraulic or mechanical deployment devices to ensure single-person operability and structural stability after deployment.
Space Function Composite Design
Expansion designs should integrate functional zoning logic to enhance space utilization. For example, the Apple Pod container homestay optimizes wind resistance with a curved exterior and uses a steel frame with thermal insulation materials inside, with pre-installed water and electricity connections for rapid deployment. For residential expansions, the "wet zone centralization" design can be adopted, compressing the kitchen and bathroom to one end of the container and using integrated bathroom technology for waterproofing. The living and sleeping areas can utilize convertible furniture (such as folding tables and drop-down beds) to switch between day and night functions, adapting to small-area scenarios.
You may also like

Top Prefab Container House Manufacturers: How to Choose a Factory Partner
Read More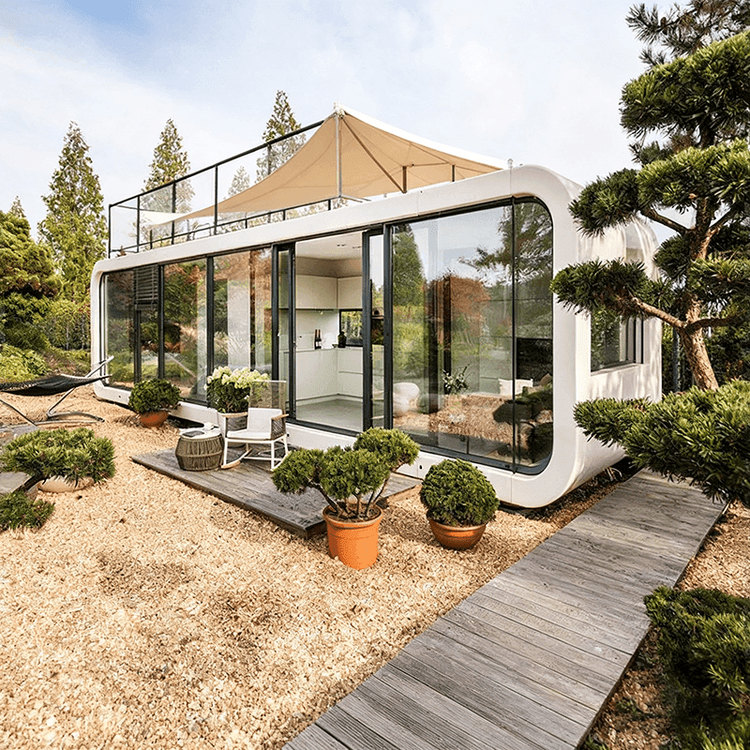
How to Choose the Right Portable Toilet Movable Rental
Read More
Portable Toilet Rental For Sale: What to Know Before You Buy
Read More