Container House Effect Pictures
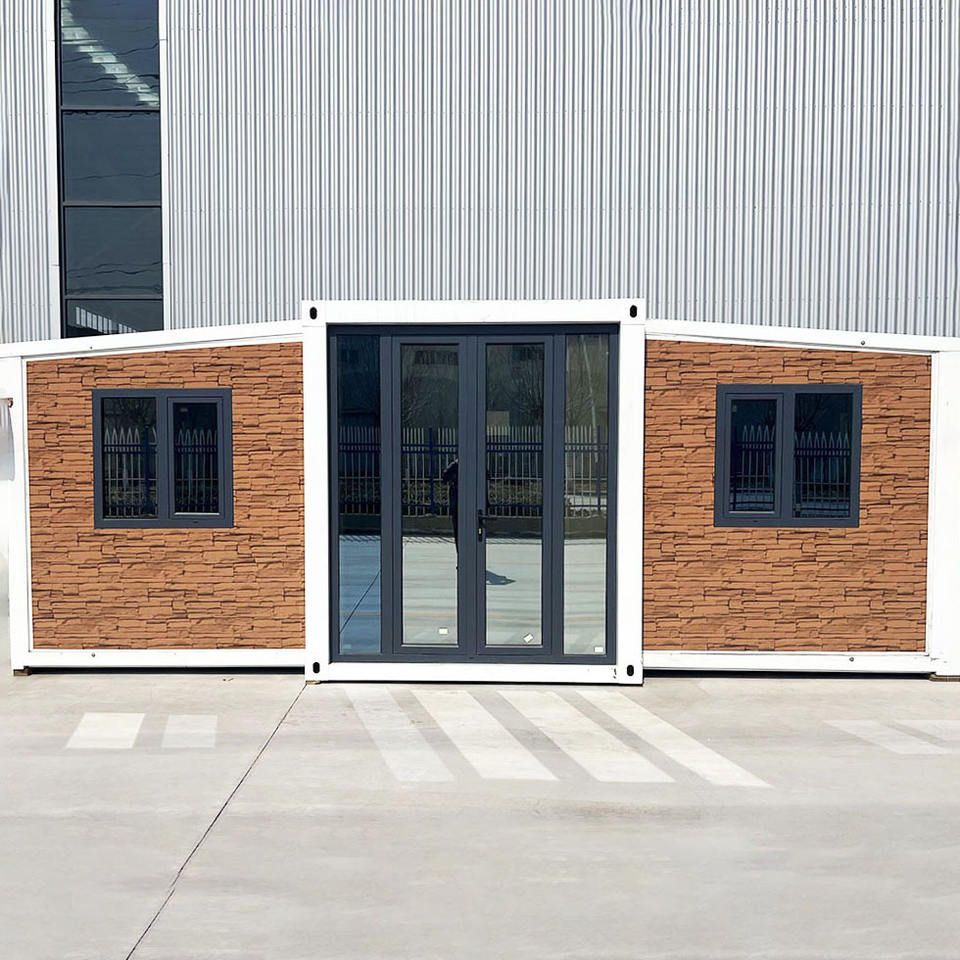
Currently, it is not possible to directly provide effect pictures of container houses, but the visual features and design highlights of several container house renovation cases can be described in text to help form a mental image.
1. 15㎡ Forest Container Cabin
This case features a dark blue container as the main body, connected to a patio through double front and back doors and a newly added central door, creating an open outdoor interactive space. The roof employs a four-corner lifting pole design to enhance lighting and ventilation, with solar panels installed on top to meet electricity needs. Inside, the primary color scheme is natural wood, with a linear kitchen layout combining cabinets and open shelving to maximize space utilization. The bedroom bed is foldable, serving as a sofa during the day and unfolding into a double bed at night, with the walls and ceiling filled with curved storage cabinets that balance functionality and aesthetics.
2. 30㎡ Double-Story Container Villa
Renovated from a 12-meter container, it features an open-air balcony on top, surrounded by winding gravel paths and neon light chains, creating a fairy-tale atmosphere. The balcony is divided into two levels, with the top level being a wooden-planked platform equipped with black metal railings and viewing seats, and a dark blue carpet laid in the center to enhance texture. Inside, stairs connect the upper and lower spaces, creating a visually staggered effect suitable for gatherings and leisure for multiple people.
3. 100㎡ Single-Story Scenic Mansion
Formed by joining two containers, the living room, dining room, and kitchen are integrated to create an open public area. Large floor-to-ceiling windows and a skylight on the roof ensure ample lighting, with the glass being triple-glazed for better insulation than red brick walls. The bathroom is equipped with a bathtub for enjoying the view while bathing. A solar photovoltaic system is installed on the roof for self-sufficiency in electricity, with an overall style that aligns with the fashion sense of the post-90s generation.
4. 120㎡ Four-Container Staggered Residence
Four 30㎡ containers are staggered vertically, with balconies formed at the front and back of the second floor. The residence includes functional areas such as a living room, kitchen, master bedroom, guest room, and study, with double-height living and dining areas enhancing spatial hierarchy. All rooms feature small round windows to maintain a connection with the surrounding landscape, with custom furniture made of birch plywood and natural linoleum flooring creating a warm atmosphere.
5. Minimalist Black Container House
The exterior is coated with smooth black paint, contrasting sharply with the natural wood interior. The metal stairs are flanked by bright green decorative strips for enhanced safety and visibility. The roof terrace is spacious, suitable for sunbathing or gatherings. Inside, a minimalist design is adopted, with a linear kitchen featuring cabinets and overhead cabinets, and simple light strips on the ceiling for lighting, saving costs and coordinating with the overall style.