Back to blog
Article
Container House Drainage System Diagram
Admin September 17, 2026
There is no direct drainage system diagram for container houses at present, but explanations can be provided based on the layout key points of drainage systems for different types of container houses:

Drainage System for Double-Decker Residential Container Houses
- Ground-Floor Drainage: The drainage branch pipes of sanitary fixtures on the ground floor converge into a horizontal main drainage pipe beneath the floor. This pipe must maintain a certain slope, typically ≥2%, to ensure the smooth flow of sewage. Ultimately, this sewage is connected to the main drainage riser located at the bottom of the container or directly discharged to a pre-set outdoor septic tank or municipal sewer interface.
- Second-Floor Drainage: The drainage branch pipes of sanitary fixtures on the second floor also converge beneath the floor of that level. The main drainage pipe and main drainage riser are usually arranged in the ceiling space corresponding to the ground-floor position, with sewage discharged through the pipes 'passing through' the ground-floor ceiling space. This design ensures drainage functionality without affecting the aesthetics and normal use of indoor space.
- Pipe Material and Slope: Drainage pipes mainly use PVC-U pipes, which are tightly connected, corrosion-resistant, and effectively extend the service life of the pipes. At the same time, a sufficient slope must be ensured, which is a key factor in ensuring smooth drainage.
- Ventilation System: The top of each main drainage riser must extend above the roof or high on the side wall and be equipped with a vent cap. The vent cap can balance the air pressure inside the pipes, prevent the destruction of water seals, and avoid the generation of odors and drainage blockages.
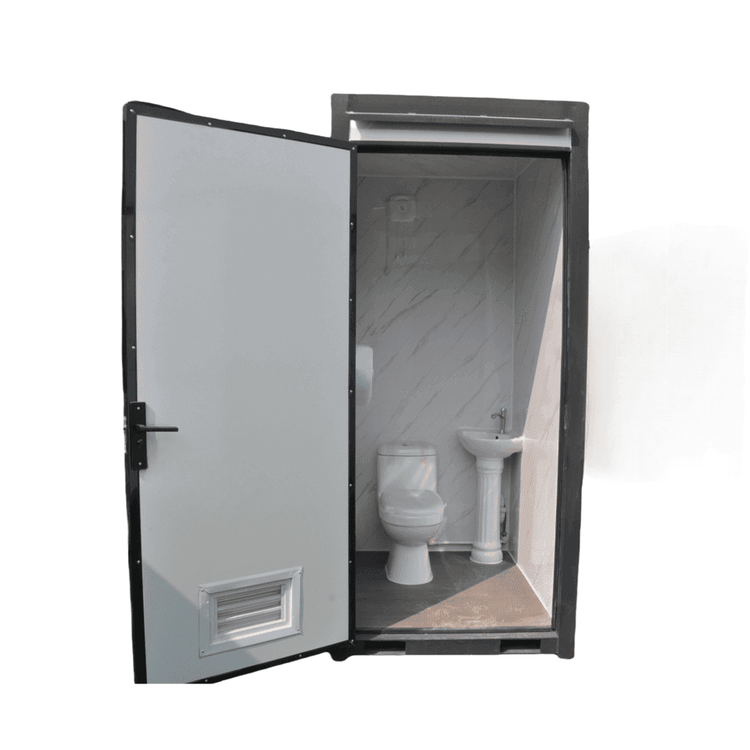
- Water Seals and Odor Prevention: A trap must be installed beneath each drainage fixture, which can be of the P-type or S-type. The trap uses stored water to form a water seal, effectively isolating sewer odors and pests and ensuring indoor air quality.
Drainage System for Box-Type Movable Packing Container Houses
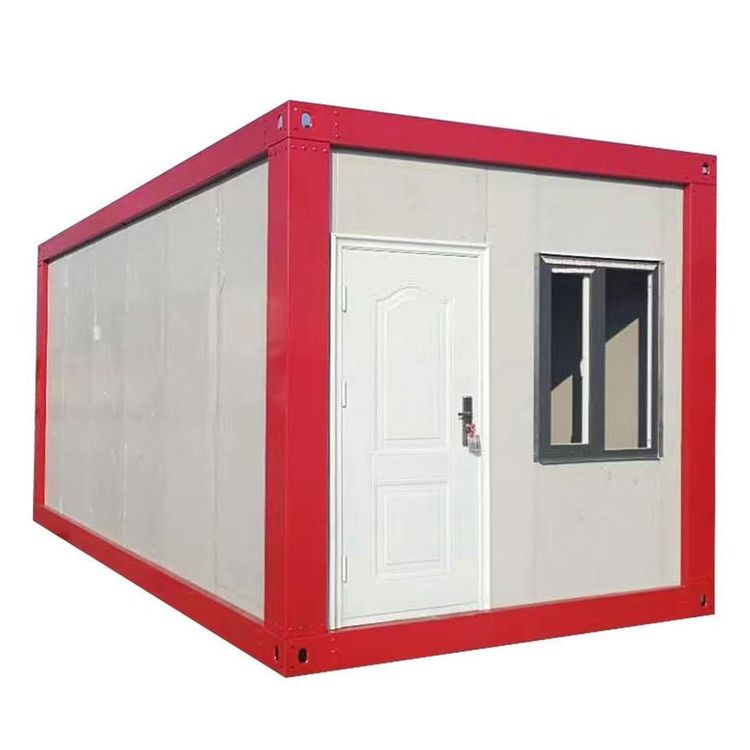
- Roof Drainage: A drainage trough is set around the top perimeter, which is an internal drainage structure. Four downspouts are installed around the interior of the columns to direct rainwater underground. This design effectively collects and discharges rainwater, preventing damage to the house from rainwater.
Drainage System for Foldable Container Houses
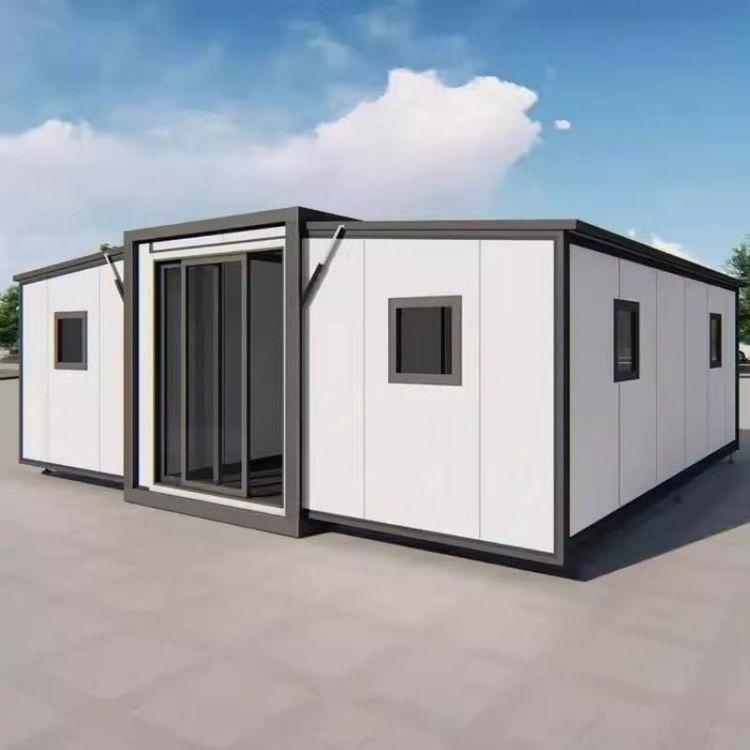
- Drainage System Design: Appropriate drainage facilities, such as drainage troughs or downspouts, should be installed on the roof. These facilities can prevent water accumulation and leakage issues, ensuring the normal use and durability of the house.
Related