Container House Diagram
Currently, there is no unified resource directly displaying container house diagrams, but relevant design ideas and real-life image references can be obtained through design agencies, case sharing, and evaluation reports. Here is a detailed breakdown of the information:

1. Professional Design Agency Resources
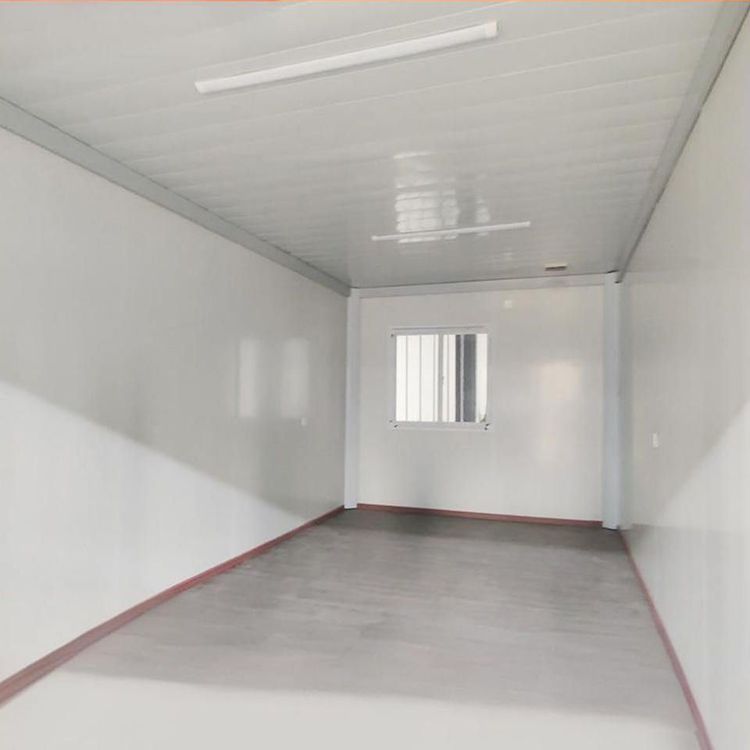
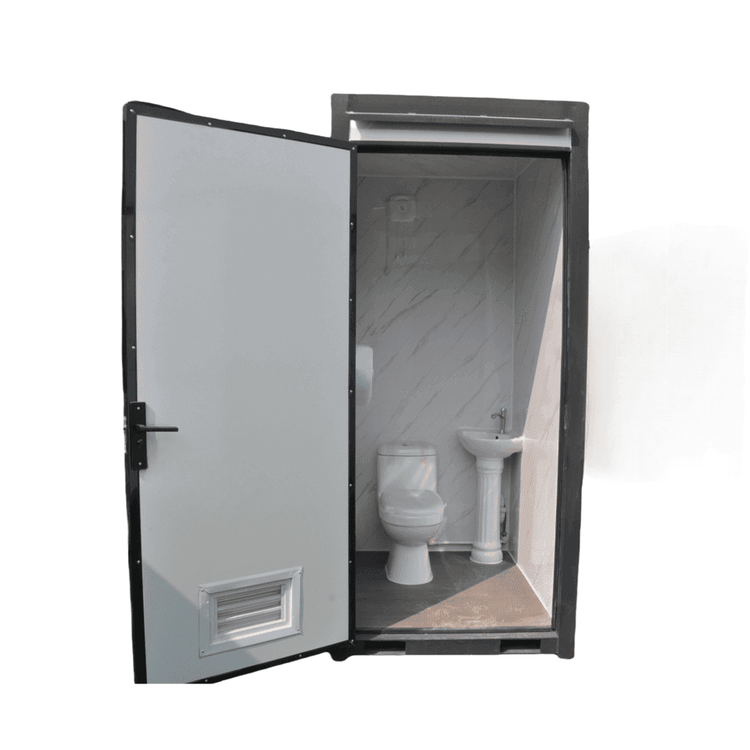
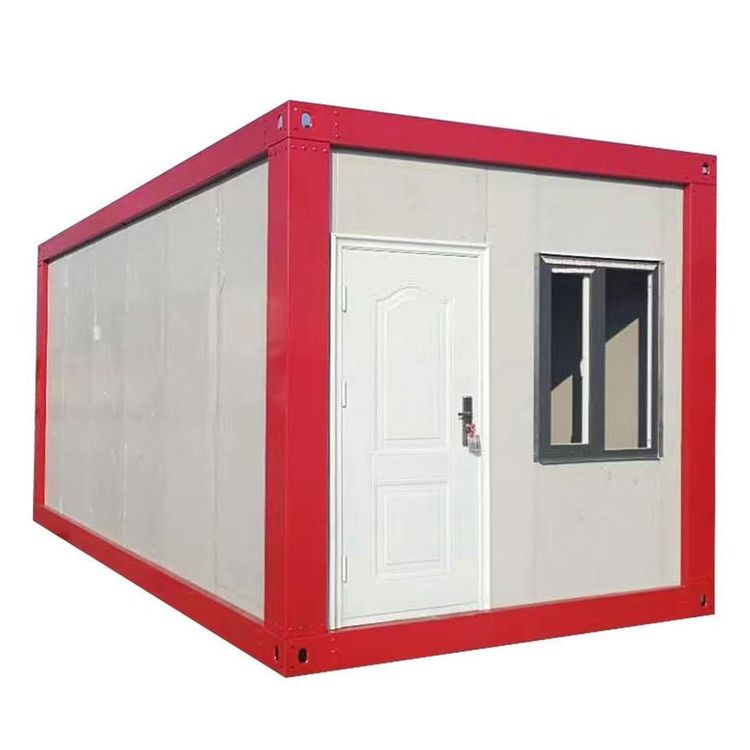
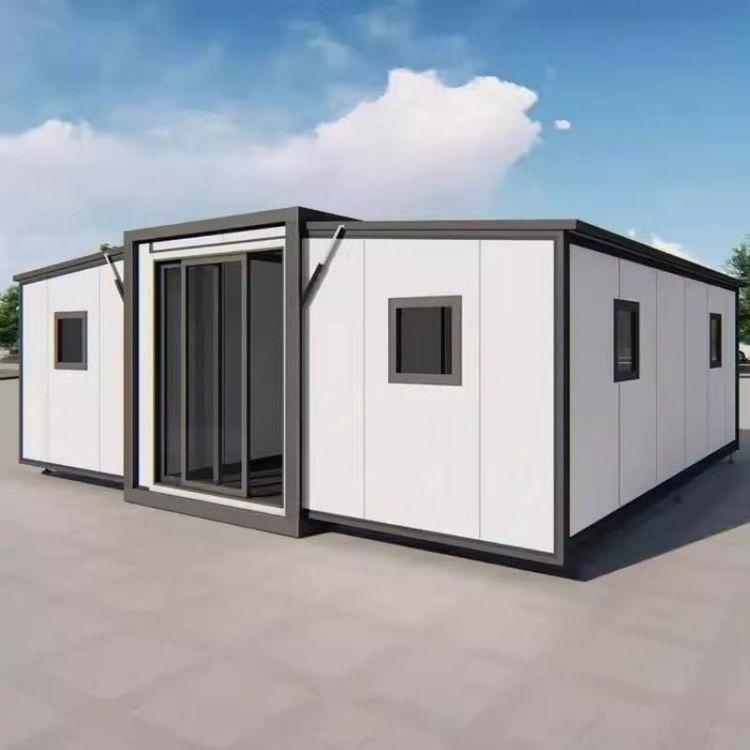
Teams such as Huaniandai Design Firm, Yanxu Design Agency, and Wutong Design have released container house design diagrams covering spaces like studies, secondary bedrooms, and hallway vestibules. These design diagrams typically showcase the splicing methods of container modules, internal functional divisions, and decorative details, such as achieving open layouts by cutting container walls or forming duplex structures by stacking multiple containers. Design agency works often emphasize the combination of space utilization and aesthetics, making them suitable for users with high customization needs.
2. Actual Renovation Case Sharing
- Forest Mini Home: A British couple transformed a 15㎡ container into a two-bedroom home, adopting foldable beds, wooden cabinets, and a solar panel power supply system. Design highlights include front and rear double doors, a lifting rod roof structure, and a fireplace area wrapped in fire-resistant and burn-resistant materials, with real-life images showcasing its minimalist style and functional integration.
- Jiangsu Rural Residence: A family of four built a home in the countryside using insulated containers, achieving a comfortable living experience through reasonable planning of air conditioning, storage space, and courtyard layout. The case emphasizes the harmony between containers and the natural environment, providing practical references for building on non-construction land.
- Danish Mansion: A firefighter constructed a family home using nine containers, introducing natural light through large glass windows and retaining the corrugated metal inner walls of the containers as decorative elements, showcasing a blend of industrial and modern design.
3. Multi-Dimensional Evaluation Reports
Product evaluations by companies such as Suzhou Zhongnan Steel Structure and CIMC Modular Building include structural diagrams and real-life installation photos of container houses. For example, Suzhou Zhongnan's packing containers adopt a fully steel structural frame, with an actual measured wind resistance rating of Level 12, earthquake resistance rating of Level 8, and a frame deformation rate of only 0.18%; its quick-assembly containers support modular splicing, with a single set installation time of only 2 hours, suitable for rapid delivery scenarios in engineering camps. Evaluation reports provide technical parameters and applicable scenario references for purchasing through data comparison and scenario-based analysis.