
Container House Design Drawings
Container house design drawings need to be planned according to specific needs and design types. Common designs include villa residences, small guesthouses, modular residences, and unique staggered stacking plans. Here are the specific design points:
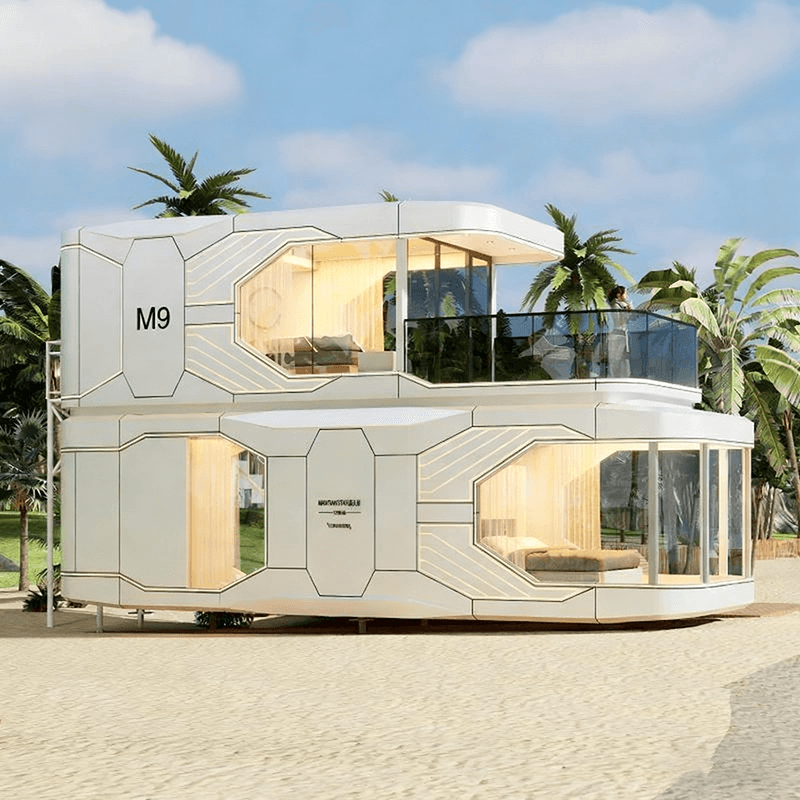
1. Container Villa Residence Design This type of design typically uses four 30-square-meter containers, stacked in an alternating up-and-down manner to form a two-story structure with a total area of about 120 square meters. The lower floor includes a living room, kitchen, bathroom, laundry room, master bedroom (with an en-suite bathroom), balcony, and utility room; the upper floor features guest rooms (with walk-in closets and bathrooms), a hall-corridor, a studio, a balcony, and a double-height living and dining area. The core of the design is to create balcony space through the staggered arrangement of containers while optimizing vertical traffic flow to ensure that each functional area is independent and does not interfere with each other.
2. Small Guesthouse Design Based on four 6-meter-long containers, this design adopts a two-story layout. The lower floor concentrates sanitary facilities, a technical room, a storage room, and a four-bed guest room; the upper floor arranges four guest rooms sharing the same balcony, balancing privacy and landscape views. Design highlights include:
- Small round windows: Enhance lighting and ventilation while creating a unique visual effect;
- Material selection: Walls, ceilings, and custom furniture are made of birch plywood to enhance the warmth of the interior;
- Landscape integration: The balcony faces a river or hill to strengthen the natural experience.
3. Modular Residence Design Suitable for scenarios such as "sustainable living laboratories," this design is constructed with six containers. The entrance container is arranged horizontally, and the other five are arranged vertically to form a courtyard enclosed on three sides. Internal functions include three bedrooms, a storage room, experimental and display spaces, and kitchen and bathroom areas. The design needs to focus on:
- Modular combination: Achieve flexible splicing through the standardized dimensions of containers;
- Space efficiency: Optimize vertical and horizontal layouts to reduce ineffective spaces such as corridors;
- Sustainability: Incorporate environmental protection technologies such as solar panels and rainwater collection systems.
4. Unique Staggered Stacking Design For example, the Melbourne Container Villa uses three containers stacked in a staggered manner, with high-strength glass walls at the front and back to introduce natural light; the roof has circular openings to allow tree growth, and the interior uses white as the base color, paired with dark wooden curved walls and perforated metal staircases. Design considerations include:
- Structural stability: Staggered stacking requires reinforced connectors to ensure safety;
- Natural integration: Glass walls and roof openings need to consider waterproofing, heat insulation, and plant maintenance;
- Material contrast: The combination of white base and dark wood can enhance the spatial hierarchy.
Design Process and Considerations
- Needs analysis: Clarify the usage scenario (residence/guesthouse/laboratory), functional requirements (number of bedrooms/kitchen and bathroom configuration), and budget;
- Dimension planning: Adjust the layout according to the standard dimensions of containers (such as 6 meters × 3 meters) to avoid space waste;
- Production and installation: After the design is completed, confirm the feasibility of material cutting with the factory. The production cycle is about 5 days, and on-site installation can complete the assembly of 100 container houses in 3 days;
- Compliance: Ensure that the design complies with local building codes, especially structural safety and fire protection requirements.



