Explanation of Container House Design Drawings
The explanation of container house design drawings should cover structural, functional, energy, and aesthetic details. The following provides reference explanations based on actual cases:

1. Structural Design
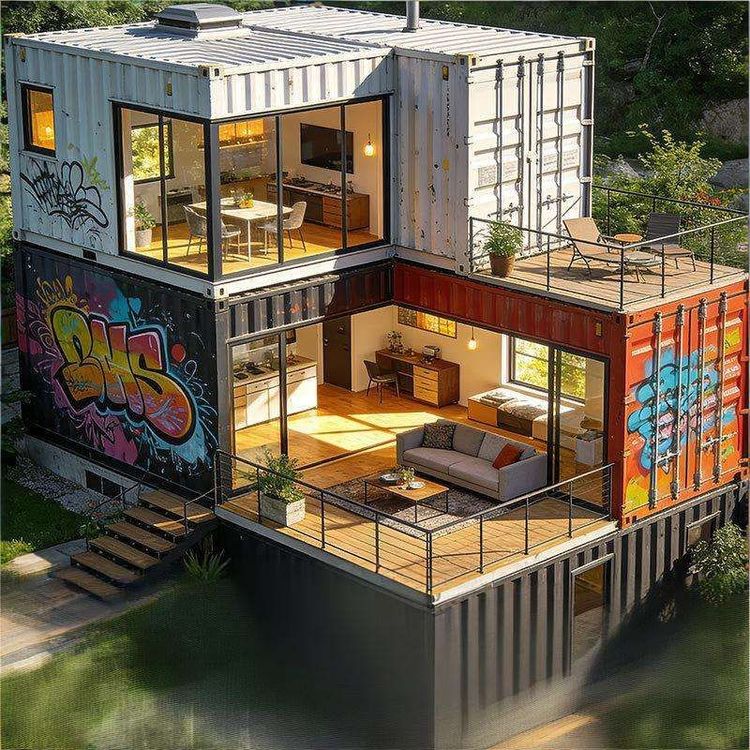
The core structure of a container house is assembled from standard container units, with common combinations including single-container, dual-container, or multi-container modular expansions. For example, a 100-square-meter single-story luxury house uses two 40-foot containers joined horizontally, connected by welding or bolts to form a unified framework, ensuring structural stability. The foundation typically employs pile foundations or concrete strip foundations, elevating the containers above the ground to prevent moisture damage and enhance thermal insulation. For expanded space, containers can be stacked to form a second story, but additional steel support columns are required to distribute the load.
2. Functional Layout
Functional design should balance practicality and comfort. In a dual-container example, one container can be divided into an open public area (living room, dining room, kitchen), while the other houses bedrooms and a bathroom. A three-bedroom luxury container house requires multi-container assembly for zoning, such as a master bedroom with an en-suite bathroom, secondary bedrooms adjacent to a shared bathroom, optimizing traffic flow. Key functional details include: waterproofing and drainage pipe interfaces for bathrooms; planning the placement of gas or induction cooktops and exhaust vents in kitchens; and reinforcing floor load-bearing capacity if a bathtub is installed.
3. Energy and Environmental Systems
Sustainable design is a key feature of container houses. Solar photovoltaic panels can be installed on the roof to power appliances like air conditioners and refrigerators, with surplus energy stored in batteries or fed into the grid. A rainwater harvesting system channels rainwater from the roof into underground storage tanks via gutters, filtering it for toilet flushing or irrigation. The septic system should adopt a three-stage treatment process to ensure compliant wastewater discharge. Additionally, wall insulation uses polyurethane foam or rock wool boards, paired with triple-glazed windows (double-pane insulated glass + low-emissivity coating) to minimize heat loss, offering better thermal performance than traditional brick walls.
4. Aesthetics and Industrial Style
The unique charm of container houses lies in preserving industrial elements while integrating modern design. Corrugated metal interior walls and ceilings can be rust-treated and left exposed, paired with large floor-to-ceiling windows or skylights to create a contrast of “ruggedness and transparency.” Exterior finishes can use matte paint or anti-corrosion wood cladding to soften the container’s cold appearance. For artistic flair, sections of container walls can be cut and replaced with glass curtain walls or wooden panels, creating personalized visual focal points.