
Container House Design Drawings
Container house design drawings can refer to multiple design agency cases, covering various types such as villas, homestays, and laboratories, featuring modularity, flexible layout, and low cost.
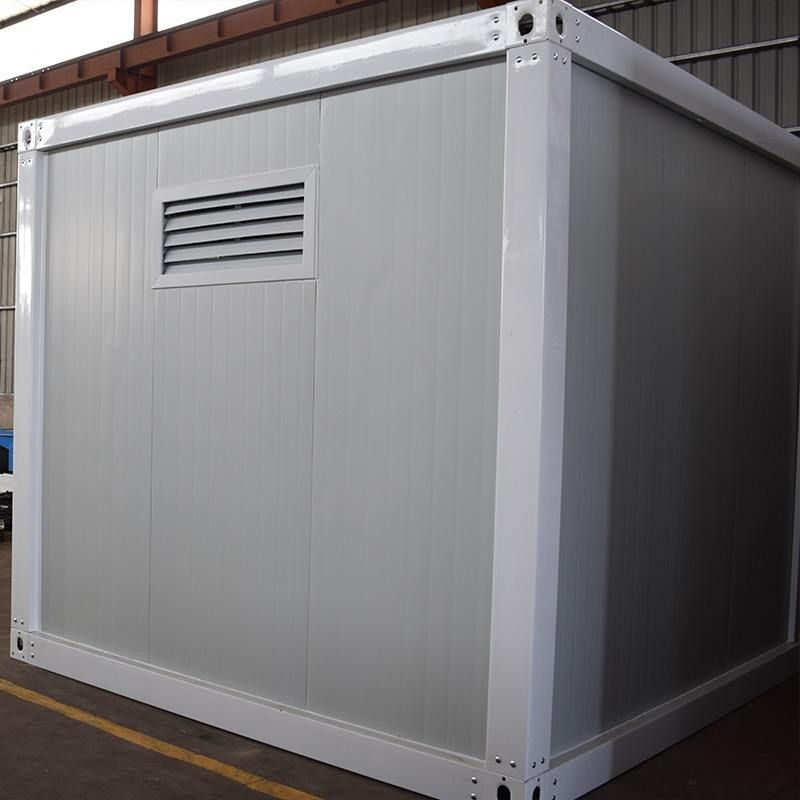
I. Design Agencies and Cases Multiple design agencies have provided mature solutions for container houses. For example, teams from Huaniandai Design Office and Yanxu Design Agency have designed container residences of different scales. Typical cases include:
- 120-square-meter Container Villa: Composed of four 30-square-meter containers stacked in a staggered manner, forming two terraces. The ground floor features functional areas such as a living room, kitchen, and master bedroom (with an en-suite bathroom); the second floor includes guest rooms, a studio, and a double-height living and dining area, offering rich spatial hierarchy.
- Small Homestay Hotel: Utilizing four 6-meter-long containers, with sanitary facilities, a storage room, and a four-bed guest room on the ground floor, and four guest rooms sharing a terrace on the upper floor. The rooms are decorated with birch plywood, creating a warm atmosphere.
- "Sustainable Living Lab": Constructed from six containers, with the entrance arranged horizontally and the rest vertically to form a three-sided courtyard. Inside, it includes three bedrooms, an experimental exhibition space, and a kitchen and bathroom area, balancing functionality and ecology.
II. Design Features
- Modularity and Expandability: Container houses are based on standard sizes (such as 6 meters and 12 meters) as units, allowing for rapid assembly through stacking and splicing to adapt to different site requirements. For example, the villa case increases terraces through staggered upper and lower floors, while the homestay achieves functional zoning through vertical stacking.
- Flexible Layout: The interior space can be adjusted according to needs, such as sofas that can be transformed into double beds to accommodate temporary living scenarios. Some cases create unique visual effects through tilted container designs (such as star-shaped residences) while dividing independent functional areas.
- Structural and Cost Advantages: Container materials are lightweight and, when reinforced, can enhance seismic performance, making them suitable for earthquake-prone regions. The manufacturing cost is approximately 50% lower than that of traditional reinforced concrete houses, with a shorter construction period and outstanding environmental friendliness.
III. Special Scenario Applications
- Rural Residence in South Korea: Two overlapping containers are stacked on the roof to increase natural light and terrace space, with wooden panels covering the exterior for thermal insulation and aesthetics.
- 30-Square-Meter Rustic Luxury Container House: Measuring 12×2.5 meters, with an outdoor pool area, demonstrating efficient utilization of compact space through floor plans.
These cases demonstrate that container house design has broken through traditional limitations, becoming a viable option for residential, commercial, and public buildings through modular combinations, functional innovations, and cost control.



