Container House Design CAD Drawing Download
Currently, we cannot directly provide download links for CAD drawings of container house designs, but we can introduce relevant drawing resources and ways to obtain them. Here are some CAD drawing resources for different types of container house designs:
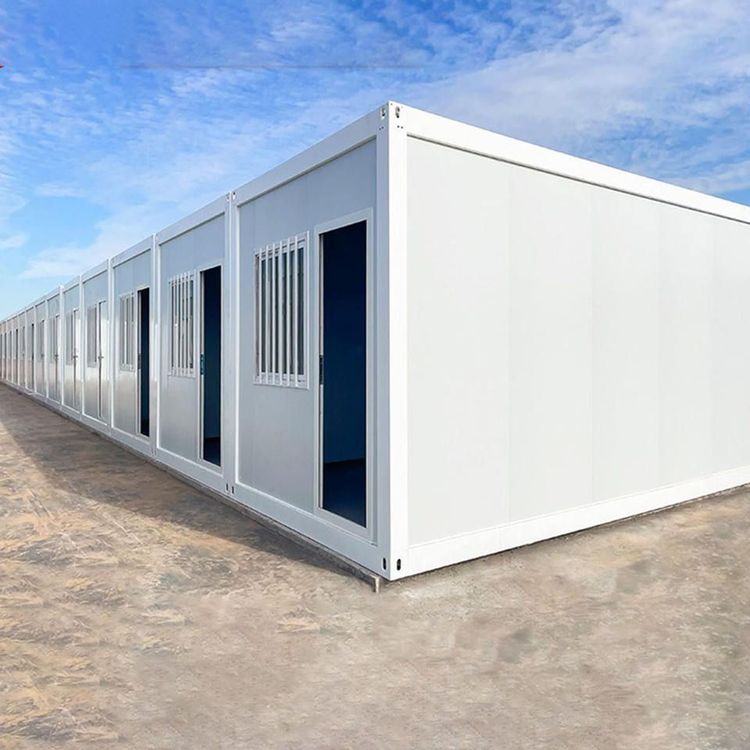
I. Construction Drawings for Temporary Panel Container Designs This drawing resource is quite comprehensive, including all drawings, general layout drawings, drawing catalogs, and other basic information. It also contains foundation layout plans, office layout plans, restaurant foundation layout plans, restaurant layout plans, restroom foundation layout plans, restroom layout plans, and sectional views. These drawings can provide detailed insights into the layout and basic design of various functional areas in temporary panel containers, making them highly valuable references for those interested in understanding the overall design structure of temporary panel containers.
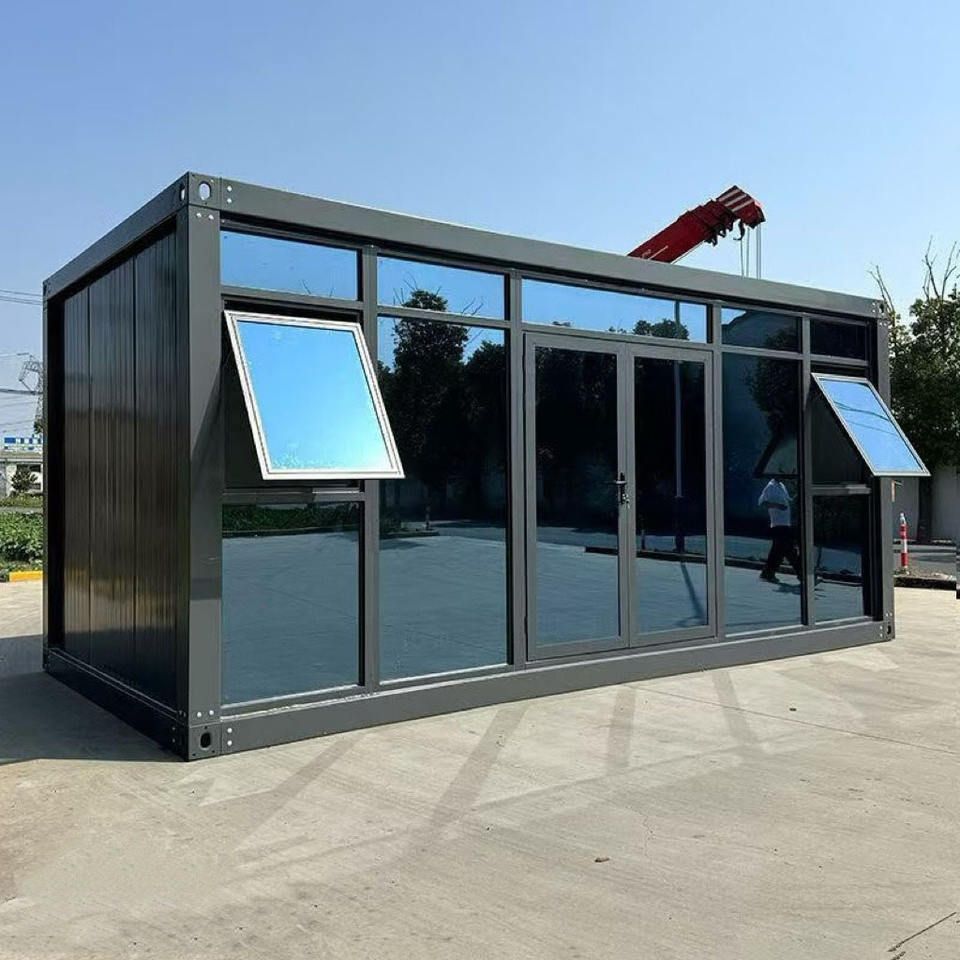
II. CAD Construction Drawings for Engineering Container House Buildings These drawings include floor layout plans, ceiling layout plans, roof panel layout plans, and more. The floor layout plans clearly show the flooring plan and material usage inside the container house. The ceiling layout plans present the style and structure of the ceiling, as well as the installation positions of lighting fixtures and other equipment. The roof panel layout plans illustrate the laying method and layout of the roof panels, helping to understand the roof structure of the container house.
III. CAD Construction Drawings for Other Engineering Container House Building Designs These include detailed installation drawings for corner downspouts, elevation views, panel layout plans, etc. The detailed installation drawings for corner downspouts explain the installation method and details of downspouts at the corners of the container house, which is crucial for ensuring the normal operation of the house's drainage system. The elevation views provide a visual representation of the exterior appearance and design of each elevation of the container house. The panel layout plans specify the installation positions and arrangement of different panels on the house.
Ways to Obtain: You can obtain these drawing resources through professional architectural design websites, drawing trading platforms, or by contacting relevant architectural design companies. When obtaining them, be sure to confirm the completeness and accuracy of the drawings, as well as whether they meet your usage needs and regulatory requirements.