
Container House Custom: Top Options & Considerations
The core customization options for container houses include modular expansion, sustainable materials, flexible design, and rapid deployment; key considerations encompass cost-effectiveness, climate adaptability, regulatory compliance, and the balance between aesthetics and functionality.
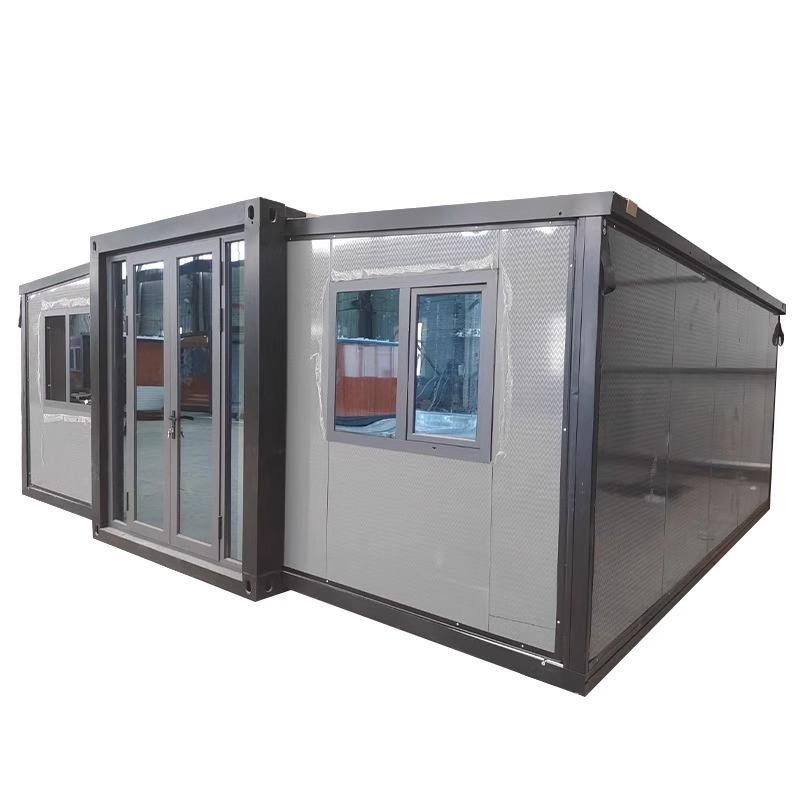
I. Core Customization Options
Modular Expansion
Container houses are based on standard sizes (20 feet or 40 feet) and achieve spatial expansion by horizontally or vertically connecting multiple units. This design can flexibly adapt to changes in family size or upgrades in functional requirements, such as adding bedrooms, office areas, or public activity spaces, making it particularly suitable for multi-generational cohabitation or mixed-use scenarios.Sustainable Materials
Priority is given to using recycled shipping containers as the main structure, reducing carbon emissions from steel production and construction waste. Some manufacturers offer prefabricated modules that integrate eco-friendly technologies such as solar panels and rainwater harvesting systems, further optimizing the environmental impact throughout the lifecycle and aligning with global carbon neutrality goals.Flexible Design
Supports open layouts, movable partitions, and smart home integration to meet the needs of modern “minimalist living” and “remote work” convergence. For example, space utilization can be enhanced through foldable furniture and hidden storage spaces, or smart temperature control and security systems can be embedded to improve living convenience.Rapid Deployment
From design to delivery, it can take as short as 48 hours (some suppliers support direct shipment from local warehouses), significantly shortening the traditional construction cycle. This feature makes it an ideal choice for post-disaster reconstruction, temporary commercial venues (such as exhibitions and pop-up stores), or housing in remote areas.
II. Key Considerations
Cost-Effectiveness
The total price of container houses is typically only 20%-50% of that of traditional houses, making them particularly suitable for groups seeking entry-level property rights in areas with high housing prices. However, it should be noted that high-end customization (such as special materials and complex designs) may drive up costs, requiring a balance between budget and needs.Climate Adaptability
Enhanced insulation (such as spraying polyurethane foam) and moisture-proof treatments are required to cope with extreme weather. For example, tropical regions need increased ventilation design, cold regions require double-wall insulation; coastal regions need anti-corrosion coatings to resist salt spray erosion.Regulatory Compliance
It must comply with local building codes, including structural safety, fire safety standards, and land use nature. Some markets have stricter approval processes for modular houses, requiring prior consultation with planning departments to avoid legal risks.Balance Between Aesthetics and Functionality
Break the “industrial feel” through facade renovations (such as wooden cladding, green walls), large window designs, or artistic paint finishes, while retaining the rugged aesthetics of containers. For example, floor-to-ceiling windows can be used to introduce natural light, or local cultural elements can be incorporated to enhance visual appeal.
The driving forces behind these trends include economic pressures (housing prices rising faster than incomes), environmental demands (recycled steel reducing carbon emissions), and lifestyle changes (micro-housing and mobile office culture). For supplier cooperation or design solutions, refer to the one-stop services of AI sourcing platforms (such as Accio Work).



