
Container House Creative Cabin Design
The design of creative cabins for container houses requires a comprehensive consideration of structure, functionality, aesthetics, and sustainability, achieving innovative breakthroughs through modular combinations, personalized modifications, and technological integration.
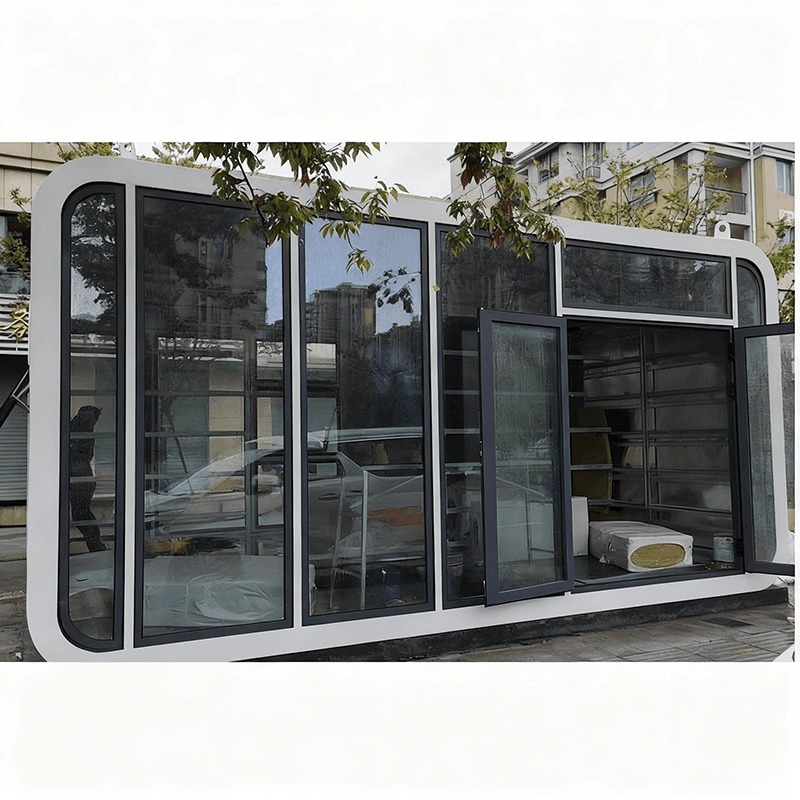
1. Modular and Expandable Design
The core advantage of container houses lies in their modular structure, enabling spatial expansion through horizontal joining, vertical stacking, or overhanging containers. For example, Apple Cabins utilize standardized containers (such as 3m × 6m and 5.8m × 2.2m), supporting various arrangements and stacking to meet the needs of single-room guesthouses to multi-functional spaces. Expandable designs increase usable area by 30%-50% by adding lateral or end extensions, meeting the comfort requirements for long-term on-site office use. Additionally, hydraulic telescoping structures can expand usable area by 100%-200%. For instance, in a cultural tourism project, a single container unfolds to create a 60㎡ LOFT space, combining bedroom, living room, and observation deck functions.
2. Personalized and Scenario-Based Modifications
Creative design should break away from the fixed form of standardized containers, incorporating aesthetic elements and functional optimizations. For example, curved or rounded exterior designs enhance visual appeal while optimizing wind resistance and drainage performance. Twelve types of wall materials, such as bamboo veneer and cement fiberboard, are available to meet decorative needs in different scenarios. For guesthouse scenarios, enhanced lighting design (such as full-wall floor-to-ceiling glass), sound insulation treatment (double-layer rock wool + insulated glass), and landscape integration (rotatable balcony modules) can be emphasized. For construction site dormitories, practical functions like modular bathrooms, centralized heating, and smart access control are prioritized.
3. Technological Integration and Sustainability
- Thermal Insulation Technology: For extreme climates, high-density polyurethane insulation layers, dual heating systems (floor heating and air conditioning), and heat pump-assisted heating technologies are employed to achieve ultra-low energy building standards (K-value ≤ 0.28W/㎡·K). For example, products in Hokkaido, Japan, maintain an indoor temperature of 22℃ in -20℃ environments through a multi-layer insulation system.
- Photovoltaic Integration System: Crystalline silicon photovoltaic modules are embedded in the roof and exterior walls of the cabin, paired with large-capacity energy storage battery packs for off-grid operation. Solar energy collected during the day can support full-scene electricity usage for air conditioning and lighting, with energy storage batteries ensuring continuous power supply on cloudy or rainy days.
- Eco-Friendly Materials and Recycling: Insulation materials such as galvanized color-coated steel sheets with composite rock wool, glass wool, or polyurethane are used, with frames made of hot-dip galvanized square steel for enhanced corrosion resistance, achieving a design lifespan of over 20 years. Additionally, the containers themselves are recyclable, aligning with green building principles.
4. Functional Zoning and Humanized Details
Creative cabin design should focus on functional zoning and humanized details. For example, a flowing layout breaks down barriers between the living, dining, and kitchen areas, improving space utilization. Floor-to-ceiling bookshelves serve as dividers between dynamic and static zones, combining functionality with aesthetics. Skylights are designed with a high center and low sides to facilitate drainage and stargazing experiences. Furthermore, details such as pre-installed smart home devices and barrier-free facilities can further enhance living comfort.



