
Container House Container House
A refrigerated-container house is a special building form made by converting refrigerated containers. The following covers conversion methods, use scenes, and related enterprise services:
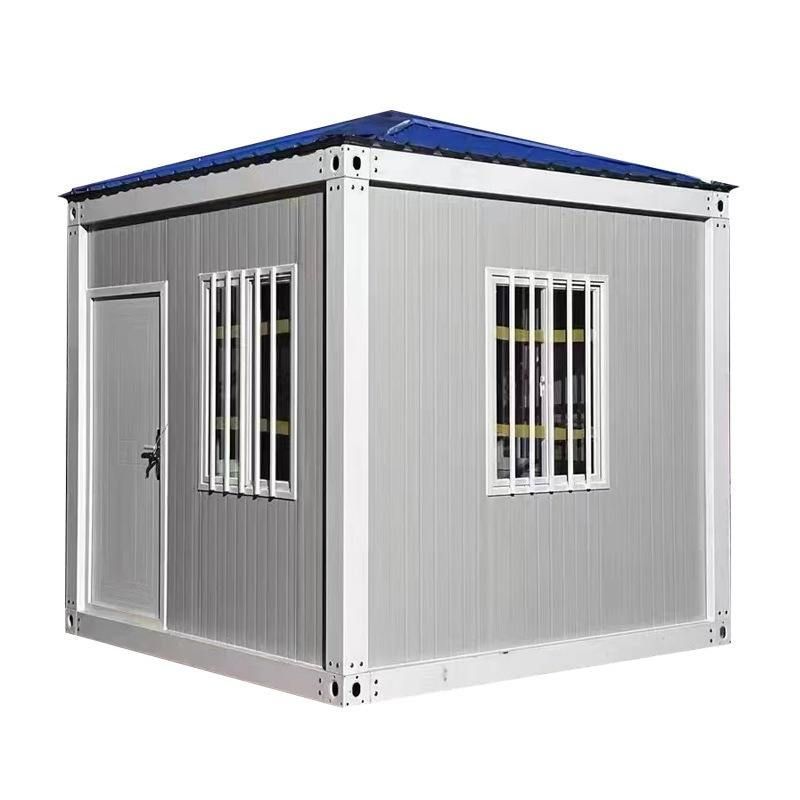
Conversion methods
- Simple conversion to a warehouse: Remove the refrigeration unit, seal the opening with original panels, and remove the aluminum channels inside. After this, the refrigerated container becomes a relatively enclosed space for storing goods and meeting basic warehouse needs. The method is relatively simple and low-cost, quickly turning a refrigerated container into practical storage.
- Joined conversion to an office: Cut off one side panel of a refrigerated container, then join two containers. This can produce a container office with about 4.7 m interior width. Such offices have good thermal insulation because refrigerated containers were designed for strong insulation that blocks outside temperature and gives staff a comfortable interior. The container structure is also very sturdy and can take some impact, supporting workplace safety.
Use scenes
Converted refrigerated-container houses have wide uses. On construction sites they can serve as temporary living points for workers. Their solid structure suits complex site conditions and they can be moved and rearranged easily. In warehouse scenes, beyond the simple conversion above, further remodeling—shelving, ventilation, and so on—can meet different storage needs.
Related enterprise services
Qingdao Hetaiyuan Industry & Trade Co., Ltd., Shanghai Zhuoheng Container Repair Service Co., Ltd., and similar firms can refurbish and convert used refrigerated containers. With professional teams and equipment, they can personalize conversions to client needs so the finished container house meets use requirements and supports wider application of refrigerated-container houses.



