
Cantilevered Container Houses
A cantilevered (floating) container house is a distinctive design built from containers that creates a floating visual effect.
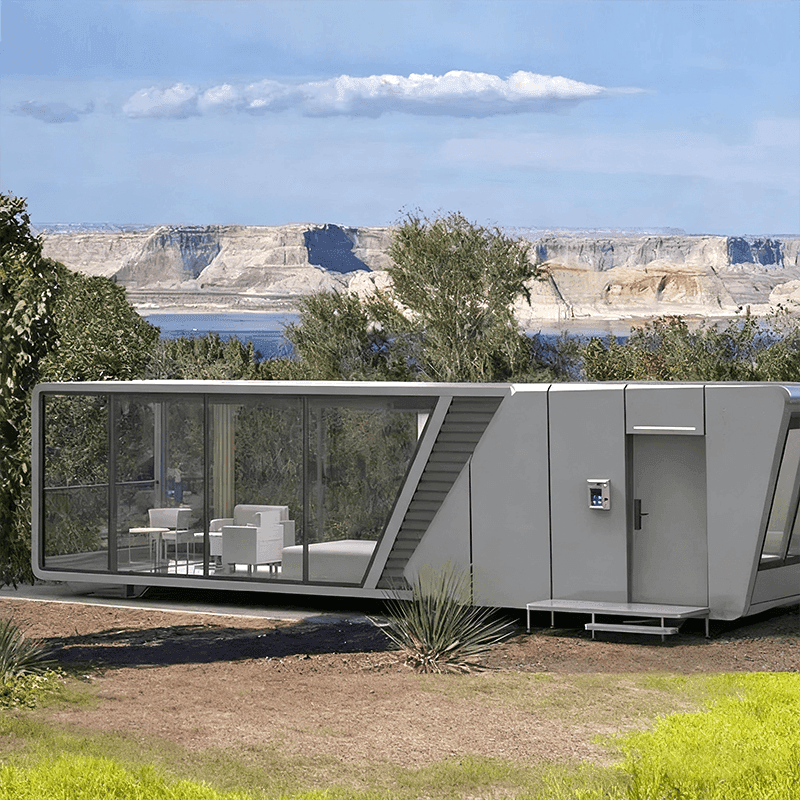
Varied building methods: One common approach uses natural elements as supports. For example, some people cut several large trees, leave stout stumps as foundations, then crane two rusted old containers onto the stumps to create a home with a floating look. There are also deconstructivist stacked floating-container villa designs that emphasize breakthroughs in form, using unusual structural combinations and layouts for a distinctive floating feel.
Part of a new building trend: Building with containers is rising in architecture, and floating container houses are one unique form. Containers are standardized and modular, easy to ship and assemble, and can raise a house structure quickly. Their industrial look, after clever design and remodeling, can become highly personal, artistic living space that meets demand for distinctive homes.
Issues to watch when building:
- Thermal insulation: Container materials mean relatively weak insulation. When building a floating container house, take effective measures—add insulation on inner and outer walls, install double glazing, and so on—to raise comfort and cut energy use.
- House design planning: Because container shape and size are fixed, design must carefully weigh space use and function layout. Plan room positions and sizes for convenience and comfort, and also consider ventilation and daylight for a healthy, livable interior.
Cost may be high: Although containers themselves are relatively cheap, building a floating container house may cost as much as—or more than—an ordinary house. Beyond purchase cost, transport, lifting, remodeling, and finishing add up, plus extras needed for insulation and structural safety.



